
Data provided by TravelTime

Last Updated:
Floor Plan Models and Units
Number of BedroomsNumber of BathroomsRent RangeSquare FootageName of Floor PlanUnit NumberAvailabilityNewly AddedView More Details
Beds Baths Rent Sq. Ft. Availability
2.5 Bathrooms
$3,600
2,310 8/22/26
8/22/26 $3,600
2,310Sq. Ft.
* Price shown is total price based on community-supplied monthly required fees. Excludes user-selected optional fees and variable or usage-based fees and required charges due at or prior to move-in or at move-out. View Fees and Policies for details. Price, availability, fees, and any applicable rent special are subject to change without notice. * Square footage definitions vary. Displayed square footage is approximate.

Convenient For

  • Undergraduates
  • Graduate Students
  • Faculty/Staff

Stunning 4-Bedroom Home Nestled in Spruce Hill! Available in Mid-August!

This 4-Bed/2.5-Bath is nestled in the historic Spruce Hill neighborhood of University City. 4518 Regent Street offers tree-lined streets, charming Victorian architecture, and a vibrant community atmosphere. Enjoy easy access to Clark Park, the... University of Pennsylvania, Drexel University, and the cafés, restaurants, and local shops that make Baltimore Avenue a neighborhood favorite. This home is available for mid-August and we are accepting applications NOW!

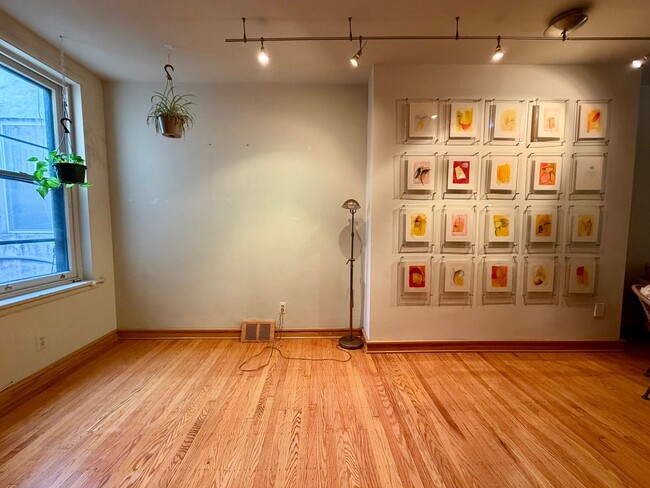
Step into a home where timeless character and modern comfort come together beautifully. Sun-filled living and dining areas welcome you with gleaming hardwood floors, large windows, and an open layout that creates the perfect space for relaxing, entertaining, or gathering with family and friends.

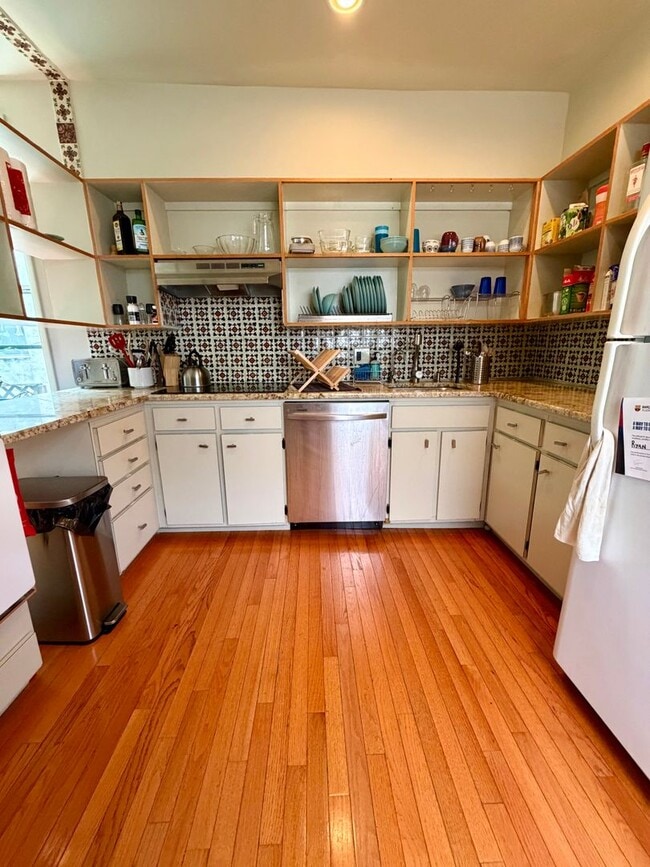
The kitchen is designed to inspire, featuring expansive countertops, eye-catching patterned tile backsplashes, custom open wood shelving, and ample workspace for meal preparation. A full suite of appliances, including a built-in wall oven, modern cooktop, microwave, dishwasher, and large refrigerator, provides both style and everyday convenience.

The spacious bedrooms offer peaceful retreats filled with natural light. The primary bedroom features plush carpeting and custom-built wood shelving that adds both character and functionality, while the additional bedrooms showcase beautiful hardwood floors and flexible layouts ideal for family, guests, or a home office.

Two full bathrooms provide comfort and style with thoughtfully designed finishes. One features a sleek glass-enclosed walk-in shower with floor-to-ceiling stone tile, while the second offers a tub and shower combination, charming accent tile, a spacious wood vanity, and plenty of storage.

Outside, unwind in your own private backyard oasis. A fully fenced brick-paver courtyard surrounded by mature trees, climbing ivy, and raised garden beds creates a peaceful setting for morning coffee, weekend barbecues, or quiet evenings on the patio or elevated wooden deck. This inviting outdoor space extends your living area and offers the perfect balance of privacy and relaxation.

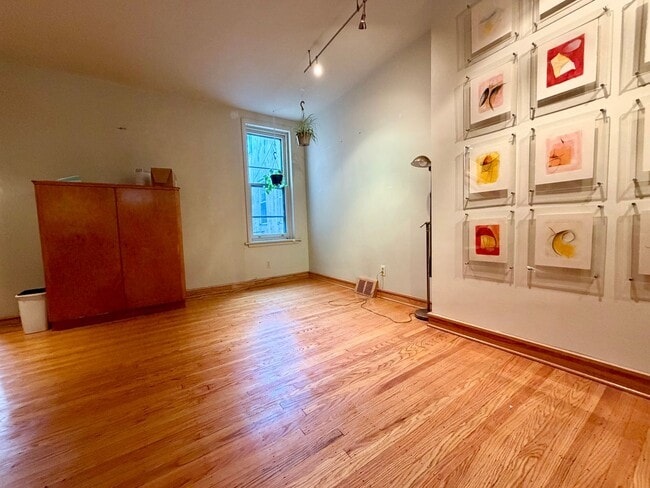
In addition to all of the great features throughout the home, it also comes partially furnished! Home will include the dining table, large free-standing closet on third floor, and art work in living room.

Tenants are responsible for electric, gas, water, and cable/internet in addition to rent each month. Sorry, no pets permitted.

All Bay Management Group Philadelphia residents are automatically enrolled in the Resident Benefits Package (RBP) for $39.95/month, which includes renters insurance, credit building to help boost your credit score with timely rent payments, $1M Identity Protection, HVAC air filter delivery (for applicable properties), move-in concierge service making utility connection and home service setup a breeze during your move-in, our best-in-class resident rewards program, and much more! The Resident Benefits Package is a voluntary program and may be terminated at any time, for any reason, upon thirty (30) days’ written notice. Tenants that do not upload their own renters insurance to the Tenant portal 5 days prior to move in will be automatically included in the RBP and the renters insurance program. More details upon application.

Application Qualifications: Minimum monthly income 3 times the tenant’s portion of the monthly rent, acceptable rental history, acceptable credit history and acceptable criminal history. More specific information provided with the application.

To set up a showing of this property, please call/text Nicole with Bay Property Management Group at or email .

You can apply for this home or get more information on our website

Contact

Protect yourself from fraud. Do not send money to anyone you don't know.

Amenities

Unit Features

  • Dishwasher

Unique Features

  • Ample Closet Space
  • Built-in Shelving
  • Custom Tile Backsplash
  • Custom Tiled Shower
  • Four-Burner Cooktop
  • Granite Countertops
  • Large Windows
  • Natural Light
  • Open Concept Floor Plan
  • Original Hardwood Flooring
  • Spacious Bedrooms
  • Stone Tile Flooring
  • Tall Ceilings
  • White Cabinetry

Shopping Centers

4630-4638 Chestnut St Walk: 18 min Distance: 1.0 mi
Grays Ferry Gateway Walk: 26 min Distance: 1.4 mi
The Shops At Penn Walk: 23 min Distance: 1.2 mi

Military

Philadelphia Naval Busi Center Drive: 12 min Distance: 5.7 mi

Transit / Subway

Chester Ave & 45Th St Walk: 2 min Distance: 0.1 mi
Chester Avenue And 46Th Street Walk: 3 min Distance: 0.2 mi
Woodland Avenue And 43Rd Street Walk: 3 min Distance: 0.2 mi
Chester Avenue And 43Rd Street Walk: 4 min Distance: 0.2 mi
Chester Avenue And 47Th Street Walk: 5 min Distance: 0.3 mi
49Th Street Walk: 9 min Distance: 0.5 mi
Penn Medicine Station Walk: 26 min Distance: 1.4 mi
Angora Walk: 34 min Distance: 1.8 mi
30Th St. Phl. Walk: 36 min Distance: 1.9 mi
Gray 30Th Street Walk: 37 min Distance: 1.9 mi

Airports

Philadelphia International Drive: 18 min Distance: 7.3 mi
Wilmington Airport Drive: 50 min Distance: 32.6 mi

Colleges and Universities Nearby

University of the Sciences Walk: 5 min Distance: 0.3 mi
University of Pennsylvania Walk: 18 min Distance: 1.0 mi
C.C. of Philadelphia, W Ctr Walk: 21 min Distance: 1.1 mi
Drexel Univ., Univ. City Main Walk: 30 min Distance: 1.6 mi

Parks and Recreation

Penn Museum Walk: 24 min Distance: 1.3 mi
University of Pennsylvania Observatory Walk: 25 min Distance: 1.3 mi
Bartram's Garden Walk: 29 min Distance: 1.5 mi
Schuylkill River Park Walk: 38 min Distance: 2.0 mi
Philadelphia Zoo Walk: 52 min Distance: 2.7 mi

Schools

Crusaders for Christ Christian Academy
Grades PK-8
Private
NR
Out of 10
Hms School For Children With Cerebral Palsy
Grades K-12
Private
NR
Out of 10
Lea Henry C School
Grades PK-8
Public
5
Out of 10
Bartram John - Main
Grades 9-12
Public
2
Out of 10
Comegys Benjamin B School
Grades K-8
Public
6
Out of 10

Ratings

Walkability

Exceptionally friendly

Walkability

100/ 100

Transit

Exceptionally friendly

Transit

90/ 100

Bikeability

Moderately friendly

Bikeability

70/ 100

Scores provided by Local Logic

Sound

Active

Sound

72/ 100

TrafficBusy
AirportCalm
BusinessActive

Data provided by HowLoud®

Protect yourself from scams.  Learn More