Data provided by TravelTime

Last Updated:
Floor Plan Models and Units
Number of BedroomsNumber of BathroomsRent RangeSquare FootageName of Floor PlanUnit NumberAvailabilityNewly AddedView More Details
Beds Baths Rent Sq. Ft. Availability
2 Bathrooms
$2,650
1,000 Available Now

New

Available Now $2,650
1,000Sq. Ft.
* Price shown is total price based on community-supplied monthly required fees. Excludes user-selected optional fees and variable or usage-based fees and required charges due at or prior to move-in or at move-out. View Fees and Policies for details. Price, availability, fees, and any applicable rent special are subject to change without notice. * Square footage definitions vary. Displayed square footage is approximate.

Fees and Policies

The fees listed below are community-provided and may exclude utilities or add-ons. All payments are made directly to the property and are non-refundable unless otherwise specified.

  • Fee Not Specified

Requirements

  • Fee Not Specified

Requirements

Convenient For

  • Undergraduates
  • Graduate Students
  • Faculty/Staff

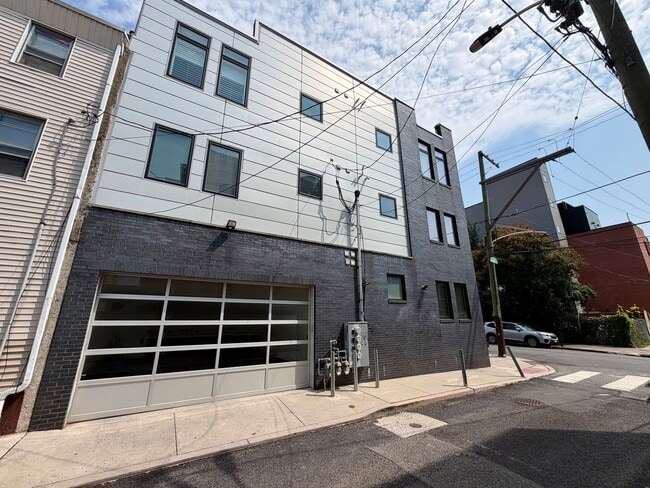
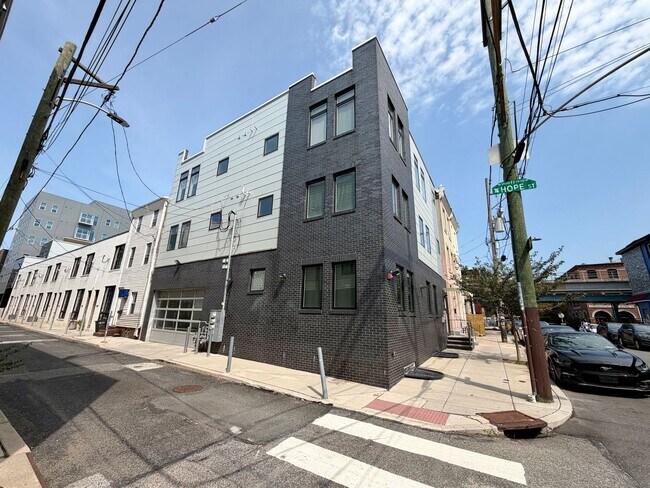
113 Master St - Unit C

This 2-Bed/2-Bath is located in Olde Kensington near vibrant Fishtown. You’ll enjoy a highly walkable neighborhood surrounded by popular cafés, restaurants, music venues, and parks. Grab coffee at La Colombe, dine at Frankford Hall, or explore nearby... entertainment. With convenient access to public transportation and I-95, commuting is easy. This home is available and we are accepting applications NOW!

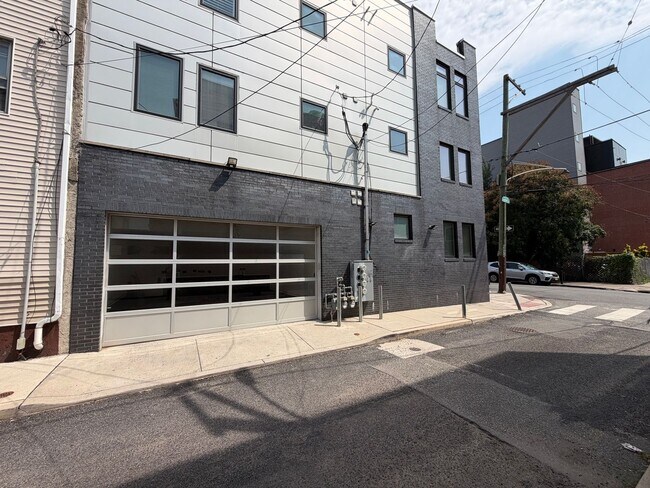
Step inside this stunning modern residence and experience contemporary urban living at its finest. From the moment you arrive, you’ll appreciate the clean architectural lines, upscale finishes, and abundance of natural light throughout the home. You’ll also enjoy the convenience of a private parking spot in the garage, providing secure off-street parking and added peace of mind.

As you enter the open-concept living area, you’ll find warm wood-plank style flooring, high ceilings, and recessed lighting creating a bright and inviting space. A dramatic deep navy geometric accent wall with an integrated television mount gives the room a stylish focal point. You’ll love the seamless flow between the living area and kitchen, giving you plenty of space to relax, entertain, and enjoy everyday living.

Your gourmet kitchen is designed to make cooking and entertaining effortless. You’ll have a spacious center island with sleek solid-surface countertops, modern white shaker cabinetry extending to the ceiling, and a clean tile backsplash. A full suite of stainless steel appliances, including a gas range, over-the-range microwave, double-door refrigerator, and built-in dishwasher, gives you everything you need to prepare meals with ease.
When it’s time to unwind, you’ll find comfortable bedrooms featuring rich dark wood flooring, tall ceilings, and classic plantation shutters that let you easily control your privacy and natural light. Custom built-in closet systems give you plenty of organized storage, with drawers, cubbies, and dual hanging rods to keep your belongings neatly arranged.

You’ll enjoy the bathrooms, featuring modern finishes and thoughtful details. One bathroom offers a glass-enclosed walk-in shower surrounded by full-height textured gray tile and contemporary fixtures, while the additional full bath features a deep soaking tub with a stylish textured tile surround and handheld showerhead. Floating white vanities, ceramic undermount sinks, and large wall-to-wall mirrors complete the modern design.

Step outside and enjoy your private rooftop deck, where frosted glass privacy panels create a comfortable and secluded outdoor retreat. You’ll have plenty of space to enjoy your morning coffee, dine outdoors, entertain friends, or simply relax while taking in the city views.

For added convenience, you’ll also have a dedicated laundry area equipped with a premium stacked, full-size LG smart front-load washer and dryer. With its upscale finishes, modern design, private garage parking, and exceptional rooftop outdoor space, this home gives you the perfect combination of style, comfort, convenience, and contemporary urban living.

Tenants are responsible for electric, gas, water, and cable/internet in addition to rent each month. Pets are welcome at this property!

All Bay Management Group Philadelphia residents are automatically enrolled in the Resident Benefits Package (RBP) for $39.95/month, which includes renters insurance, credit building to help boost your credit score with timely rent payments, $1M Identity Protection, HVAC air filter delivery (for applicable properties), move-in concierge service making utility connection and home service setup a breeze during your move-in, our best-in-class resident rewards program, and much more! The Resident Benefits Package is a voluntary program and may be terminated at any time, for any reason, upon thirty (30) days’ written notice. Tenants that do not upload their own renters insurance to the Tenant portal 5 days prior to move in will be automatically included in the RBP and the renters insurance program. More details upon application.

Application Qualifications: Minimum monthly income 3 times the tenant’s portion of the monthly rent, acceptable rental history, acceptable credit history and acceptable criminal history. More specific information provided with the application.

To set up a showing of this property, please contact Jessica with Bay Management Group at or email

You can apply for this home or get more information on our website

Contact

Protect yourself from fraud. Do not send money to anyone you don't know.

Amenities

Unique Features

  • Built-in dishwasher
  • Cat Friendly
  • Custom white cabinetry
  • Dog Friendly
  • Double-door French-door refrigerator
  • Floating Vanities
  • Full-size gas range and oven
  • Guest Soaking Tub
  • In-Unit Stacked Laundry
  • Kitchen Island
  • Large Format Floor Tile
  • Large Windows
  • Natural Air
  • Natural Light
  • Over-the-range built-in microwave

Shopping Centers

Shops at Schmidts Walk: 10 min Distance: 0.5 mi
836-850 N 3rd St Walk: 17 min Distance: 0.9 mi
The Plaza at Spring Garden Walk: 18 min Distance: 0.9 mi

Military

Philadelphia Naval Busi Center Drive: 15 min Distance: 7.4 mi

Transit / Subway

Girard - Mfl Walk: 4 min Distance: 0.2 mi
Frankford Av & Girard Av - Fs Walk: 5 min Distance: 0.3 mi
Girard Av & 2Nd St Walk: 7 min Distance: 0.4 mi
Girard Av & 3Rd St Walk: 9 min Distance: 0.5 mi
Girard Av & Columbia Av Walk: 8 min Distance: 0.4 mi
Temple University Walk: 23 min Distance: 1.2 mi
North Broad Walk: 41 min Distance: 2.1 mi
Jefferson Station Walk: 45 min Distance: 2.3 mi
North Philadelphia Amtrak Walk: 48 min Distance: 2.5 mi
North Philadelphia Amtrak Station Walk: 49 min Distance: 2.5 mi

Airports

Philadelphia International Drive: 24 min Distance: 13.1 mi
Trenton Mercer Drive: 48 min Distance: 31.9 mi

Colleges and Universities Nearby

Temple University, Main Campus Walk: 28 min Distance: 1.5 mi
Drexel Univ., Hahnemann Walk: 46 min Distance: 2.4 mi
C.C. of Philadelphia Walk: 45 min Distance: 2.3 mi
Rutgers, Camden Campus Drive: 9 min Distance: 4.3 mi

Parks and Recreation

Edgar Allan Poe Nat'l Historic Site Walk: 27 min Distance: 1.4 mi
Wagner Free Institute of Science Walk: 34 min Distance: 1.8 mi
Great Egg Harbor River Walk: 35 min Distance: 1.8 mi
Lower Delaware National Wild and Scenic River Walk: 35 min Distance: 1.8 mi
Independence National Historical Park Walk: 38 min Distance: 2.0 mi

Ratings

Walkability

Exceptionally friendly

Walkability

100/ 100

Transit

Exceptionally friendly

Transit

90/ 100

Bikeability

Moderately friendly

Bikeability

70/ 100

Scores provided by Local Logic

Sound

Active

Sound

72/ 100

TrafficBusy
AirportCalm
BusinessActive

Data provided by HowLoud®

Protect yourself from scams.  Learn More