* Price shown is total price based on community-supplied monthly required fees. Excludes user-selected optional fees and variable or usage-based fees and required charges due at or prior to move-in or at move-out. View Fees and Policies for details. Price, availability, fees, and any applicable rent special are subject to change without notice. * Square footage definitions vary. Displayed square footage is approximate.
Convenient For
Undergraduates
Graduate Students
Faculty/Staff
237 Montgomery Ave Apt 2N
This 1-Bedroom/1.5-Bathroom condo is located in the Churchill Court condominium complex located right on the Main Line! Perfectly situated between Bryn Mawr and Ardmore, you will absolutely love this location! The proximity to Lancaster Ave. makes... commuting throughout the county and into Philadelphia a breeze. This beautiful condo is ready for mid-October and we are accepting applications NOW!
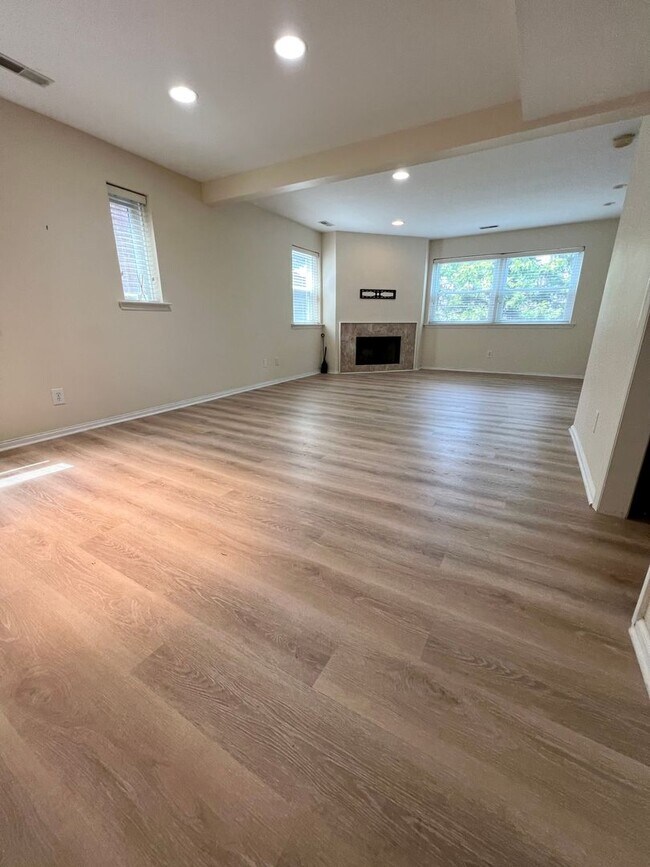
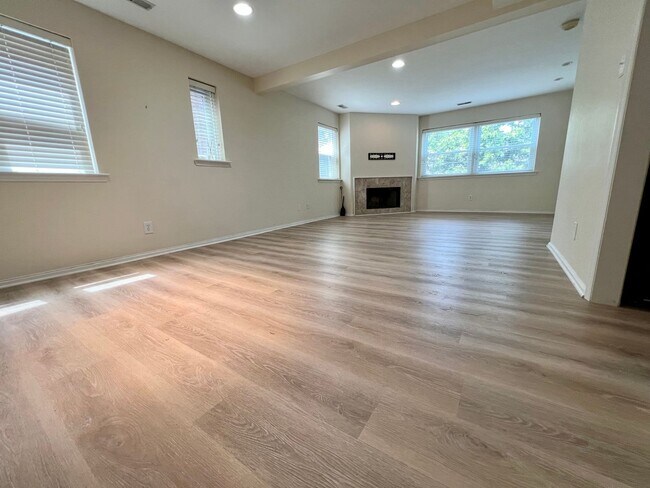
Enter the condo and immediately fall in love with the open concept floor plan that exists between the living room and dining room. There is an unobstructed sight line between both spaces which is perfect for when you're entertaining guests or hosting holidays! The living room also includes a gas fireplace, tall ceilings, and large windows which allow tons of natural light to pour in and make the entire space feel incredibly open and bright! There is also a powder room off of the living room for added convenience.

The kitchen has been completely renovated and looks absolutely stunning. It includes contemporary wide-plank flooring, sleek, white cabinetry, quartz countertops, and comes fully equipped with a refrigerator, four-burner electric range, microwave, and dishwasher. There is plenty of storage space throughout the oversized cabinets and enough counterspace to prepare any meal you can imagine! There is also a herringbone tile backsplash which adds the perfect pop of character to the space and brings the entire design together.
The bedroom is spacious and can accommodate a king-sized bed and complete bedroom set with ease. It also includes two large closets with built-in shelving which is perfect for storage and organization. The bedroom has an en-suite bathroom which has been beautifully renovated with stone tile flooring, modern vanity with plenty of storage, and a full-sized bathtub/shower with an incredible tile surround. This bathroom truly feels like having a spa inside your own home! Also, there is a washer/dryer in the unit along with additional storage space in the basement.
In addition to all of the other great features throughout the home, you will also enjoy having a reserved parking spot for the condo! Enjoy the convenience of pulling right into your spot every night and having a short walk into the condo.
Tenants are responsible for all utilities in addition to rent each month. Tenants are responsible for any move-in fees due to condo association (if applicable). Sorry, no pets permitted.
All Bay Management Group Philadelphia residents are automatically enrolled in the Resident Benefits Package (RBP) for $39.95/month, which includes renters insurance, credit building to help boost your credit score with timely rent payments, $1M Identity Protection, HVAC air filter delivery (for applicable properties), move-in concierge service making utility connection and home service setup a breeze during your move-in, our best-in-class resident rewards program, and much more! The Resident Benefits Package is a voluntary program and may be terminated at any time, for any reason, upon thirty (30) days’ written notice. Tenants that do not upload their own renters insurance to the Tenant portal 5 days prior to move in will be automatically included in the RBP and the renters insurance program. More details upon application.
Application Qualifications: Minimum monthly income is 3 times the tenant’s portion of the monthly rent, acceptable rental history, acceptable credit history and acceptable criminal history. More specific information provided with the application.
To set up a showing of this property, please contact Sean with Bay Management Group at or email .
You can apply for this home or get more information on our website
Contact
Protect yourself from fraud. Do not send money to anyone you don't know.