* Price shown is total price based on community-supplied monthly required fees. Excludes user-selected optional fees and variable or usage-based fees and required charges due at or prior to move-in or at move-out. View Fees and Policies for details. Price, availability, fees, and any applicable rent special are subject to change without notice. * Square footage definitions vary. Displayed square footage is approximate.
Convenient For
Undergraduates
Graduate Students
Faculty/Staff
242 Pusey Ave
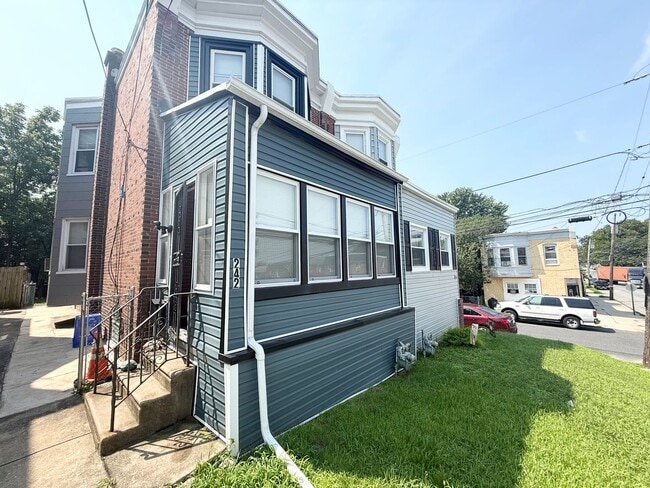
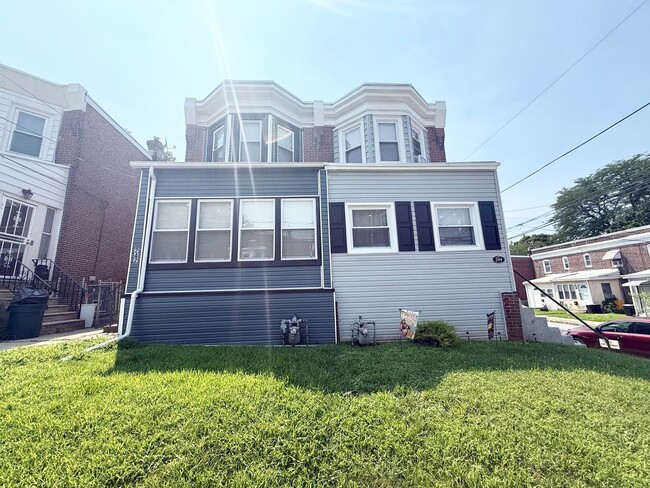
This 3-Bedroom/2-Bathroom home offers a practical suburban lifestyle close to Philadelphia. Enjoy easy access to MacDade Boulevard, I-95, Philadelphia International Airport, local shopping, dining, parks, and SEPTA transportation. Situated in a... residential neighborhood, this home offers everyday convenience with excellent access to surrounding communities and city amenities. This charming home is available NOW and ready for immediate move-in!
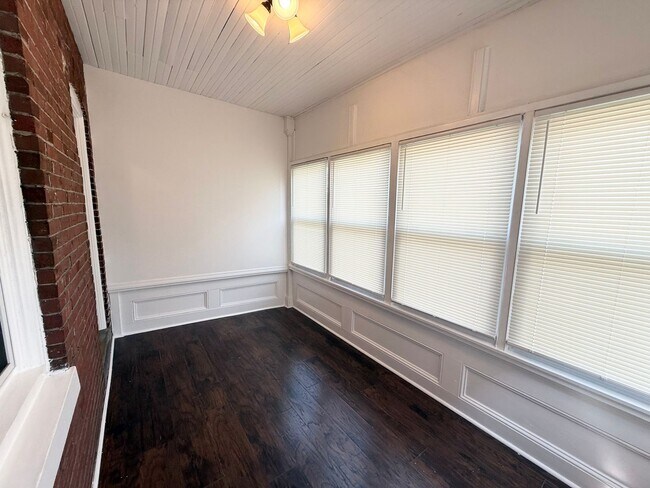
Step inside this charming multi-level home and discover a welcoming blend of classic character, modern updates, and comfortable living space. The enclosed front porch provides a bright, weather-protected entry which is perfect for additional living space or can be used to store coats, boots, and other household items.
Inside, gleaming hardwood floors flow through the main living and dining areas, creating a warm and timeless feel. The sun-filled living room features generous bay windows that bring in plenty of natural light, while the spacious dining area with large windows offers the perfect setting for family meals or entertaining.
The bright, functional kitchen features tiled flooring, classic wood cabinetry, and a stylish mosaic tile backsplash. A black gas range with exhaust hood and a spacious side-by-side refrigerator with an in-door ice and water dispenser provide everyday convenience, while ample cabinetry offers plenty of storage.
The spacious bedrooms showcase rich dark hardwood floors, wide baseboards, and custom built-in wardrobe cabinetry with mirrored doors and lower drawers. The home offers two full bathrooms with their own unique character. They feature a beautiful clawfoot soaking tub, marble-patterned tiled walls with decorative accent borders, a modern vanity, and a large privacy window. It also includes an exposed brick accent wall, compact modern vanity, and a glass-enclosed walk-in shower.
The expansive basement provides additional storage or workspace and includes a full-size washer and dryer, utility wash basin, and dedicated utility area.
Outside, enjoy a private, fully fenced backyard with a combination of chain-link and privacy fencing. A concrete patio provides an ideal spot for outdoor seating or grilling, while the adjoining lawn and mature trees create a pleasant space to relax, entertain, or enjoy the outdoors.
Tenants are responsible for electric, gas, water, and cable/internet in addition to rent each month. Sorry, no pets permitted.
All Bay Management Group Philadelphia residents are automatically enrolled in the Resident Benefits Package (RBP) for $39.95/month, which includes renters insurance, credit building to help boost your credit score with timely rent payments, $1M Identity Protection, HVAC air filter delivery (for applicable properties), move-in concierge service making utility connection and home service setup a breeze during your move-in, our best-in-class resident rewards program, and much more! The Resident Benefits Package is a voluntary program and may be terminated at any time, for any reason, upon thirty (30) days’ written notice. Tenants that do not upload their own renters insurance to the Tenant portal 5 days prior to move in will be automatically included in the RBP and the renters insurance program. More details upon application.
Application Qualifications: Minimum monthly income 3 times the tenant’s portion of the monthly rent, acceptable rental history, acceptable credit history and acceptable criminal history. More specific information provided with the application.
To set up a showing of this property, please contact Sean with Bay Management Group at or email .
You can apply for this home or get more information on our website
Contact
Protect yourself from fraud. Do not send money to anyone you don't know.