
Data provided by TravelTime

Last Updated:
Floor Plan Models and Units
Number of BedroomsNumber of BathroomsRent RangeSquare FootageName of Floor PlanUnit NumberAvailabilityNewly AddedView More Details
Beds Baths Rent Sq. Ft. Availability
3.5 Bathrooms
$3,990
2,346 Available Now

New

Available Now $3,990
2,346Sq. Ft.
* Price shown is total price based on community-supplied monthly required fees. Excludes user-selected optional fees and variable or usage-based fees and required charges due at or prior to move-in or at move-out. View Fees and Policies for details. Price, availability, fees, and any applicable rent special are subject to change without notice. * Square footage definitions vary. Displayed square footage is approximate.

Fees and Policies

The fees listed below are community-provided and may exclude utilities or add-ons. All payments are made directly to the property and are non-refundable unless otherwise specified.

  • Fee Not Specified

Requirements

Convenient For

  • Undergraduates
  • Graduate Students
  • Faculty/Staff

26 Old Lancaster Road

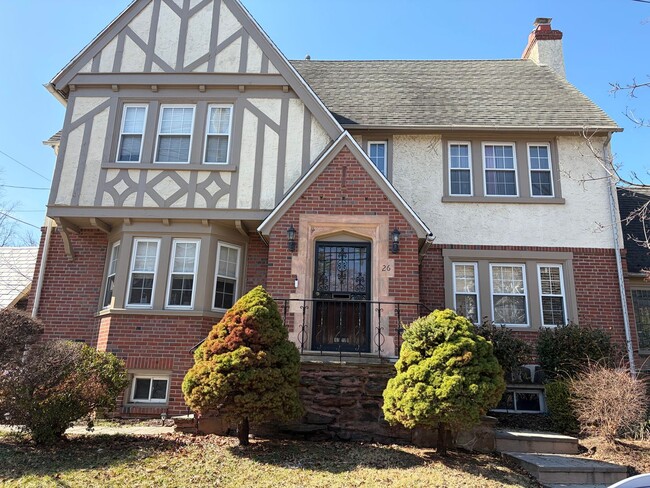
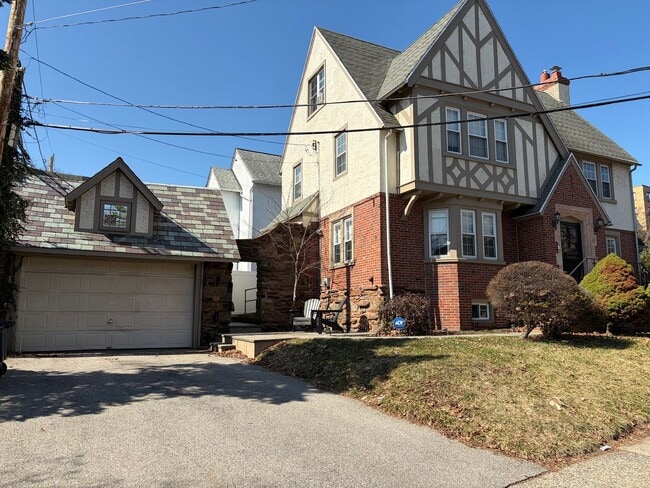
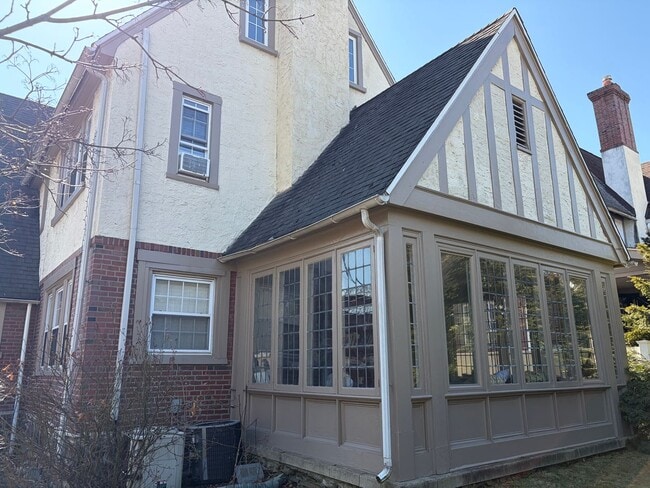
Welcome home to this stately 4 bed,3.5 bath three-story Colonial sitting proudly on a desirable corner lot in Merion Station. Offering 2,346 sq. ft. of refined living space, the home welcomes you with a splendid foyer featuring ceramic tile flooring... that leads into a spacious living room, elegant dining room, updated kitchen, powder room, and a bright all-seasons sunroom.

The main level showcases oak hardwood flooring throughout, a large living room with a marble gas fireplace, decorative crown molding, and a beautiful bay window. The 9' x 20' kitchen features ceramic tile flooring, custom cabinetry, stainless steel appliances, and a built-in wine cooler. The sunroom provides abundant natural light and serves as a perfect year-round retreat.

On the second level, you’ll find a primary bedroom suite with a full bath, an additional large bedroom suite, and a hall bath. The third level offers another full bath along with two more spacious bedrooms, ideal for guests, home office space, or extended family.

Additional features include dual-zone central air and gas heat, an unfinished basement with a washer and dryer, and a private driveway that accommodates off-street parking for three cars. The exterior offers privacy trees, a slate patio, and a side yard area. Please note: there is no backyard, and the garage is not available for tenant use. The home is offered furnished or unfurnished.

Located in the award-winning Lower Merion School District, this property is just two blocks from Saint Joseph’s University and minutes from I-76, Center City, the train station, Bala Cynwyd Library, the local post office, Merion Botanical Park, the Barnes Arboretum, and numerous shops and restaurants.

Min Lease Terms: 12 Months

Security Deposit: $5,962.50

Renters Insurance: Required Prior to Move In

Pet Policy: Small Pet Considered.

Move in Funds Required First Month's Rent + 1.5 Security Deposit + $25.00 Lease Administration Fee + Any Pet Rent/Deposits.

Resident Benefit Program: $15/ Month Required for All Residences and Included in Advertised Rent.

Utilities: Sewer Included - Tenant Responsible for All Other Utilities, Electric, Gas, Water, Trash.

Zero Deposit Program

FLEX Rent Payment (If approved by third party)

Utility Concierge Service

Online Rent Payments& Pay Near Me.

How to Apply:

Apply online and schedule a tour at

Homes are rented on a first come first serve basis with completed application. Schedule a showing today!

Contact

Protect yourself from fraud. Do not send money to anyone you don't know.

Amenities

Unit Features

  • Dishwasher

Unique Features

  • sewer

Shopping Centers

Heather Rd Walk: 13 min Distance: 0.7 mi
138-144 Montgomery Ave Walk: 13 min Distance: 0.7 mi
Bala Cynwyd On City Avenue Walk: 17 min Distance: 0.9 mi

Transit / Subway

Bala Walk: 12 min Distance: 0.6 mi
Cynwyd Walk: 15 min Distance: 0.8 mi
Wynnefield Avenue Walk: 19 min Distance: 1.0 mi
Merion Walk: 20 min Distance: 1.1 mi
Overbrook Walk: 20 min Distance: 1.1 mi
Malvern And 63Rd Walk: 27 min Distance: 1.4 mi
63Rd Street And Columbia Avenue Walk: 32 min Distance: 1.7 mi
63Rd And Jefferson Walk: 35 min Distance: 1.8 mi
56Th Street And Lansdowne Avenue Walk: 36 min Distance: 1.9 mi
Lansdowne Avenue And 55Th Street Walk: 37 min Distance: 1.9 mi

Airports

Philadelphia International Drive: 27 min Distance: 14.1 mi
Trenton Mercer Drive: 58 min Distance: 38.7 mi

Colleges and Universities Nearby

St Joseph's Univ., Phila. Walk: 7 min Distance: 0.4 mi
Philadelphia Osteopathic Walk: 29 min Distance: 1.5 mi
C.C. of Philadelphia, W Ctr Walk: 65 min Distance: 3.3 mi
Philadelphia University Walk: 66 min Distance: 3.4 mi

Parks and Recreation

Arboretum of the Barnes Foundation Walk: 6 min Distance: 0.4 mi
Merion Botanical Park Walk: 17 min Distance: 0.9 mi
Fairmount Park Walk: 38 min Distance: 2.0 mi
Shofuso - Japanese House and Garden Walk: 40 min Distance: 2.1 mi
Please Touch Museum Walk: 44 min Distance: 2.3 mi

Schools

French International School Of Philadelphia
Grades PK-8
Private
NR
Out of 10
Overbrook Elementary School
Grades PK-8
Public
4
Out of 10
Harriton Senior High School
Grades 9-12
Public
10
Out of 10
Lower Merion High School
Grades 9-12
Public
10
Out of 10
Bala-Cynwyd Middle School
Grades K-8
Public
9
Out of 10
Merion El School
Grades K-5
Public
10
Out of 10

Ratings

Walkability

Moderately friendly

Walkability

70/ 100

Transit

Moderately friendly

Transit

70/ 100

Bikeability

Fairly friendly

Bikeability

50/ 100

Scores provided by Local Logic

Sound

Active

Sound

68/ 100

TrafficBusy
AirportCalm
BusinessActive

Data provided by HowLoud®

Protect yourself from scams.  Learn More