
Data provided by TravelTime

Last Updated:
Floor Plan Models and Units
Number of BedroomsNumber of BathroomsRent RangeSquare FootageName of Floor PlanUnit NumberAvailabilityNewly AddedView More Details
Beds Baths Rent Sq. Ft. Availability
2 Bathrooms
$2,600
1,475 Available Now
Available Now $2,600
1,475Sq. Ft.
* Price shown is total price based on community-supplied monthly required fees. Excludes user-selected optional fees and variable or usage-based fees and required charges due at or prior to move-in or at move-out. View Fees and Policies for details. Price, availability, fees, and any applicable rent special are subject to change without notice. * Square footage definitions vary. Displayed square footage is approximate.

Fees and Policies

The fees listed below are community-provided and may exclude utilities or add-ons. All payments are made directly to the property and are non-refundable unless otherwise specified.

Cats

  • Cats Allowed

Dogs

  • Dogs Allowed

Convenient For

  • Undergraduates
  • Graduate Students
  • Faculty/Staff

27 Llandillo Road-

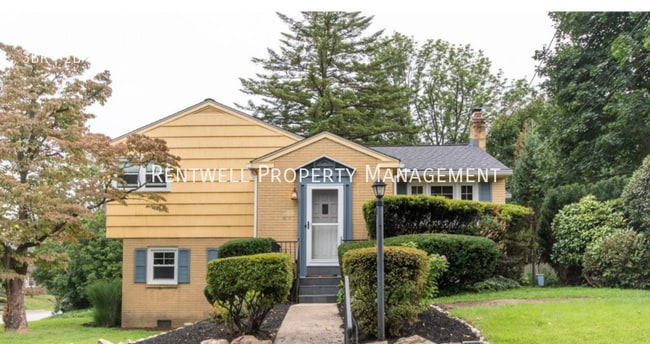
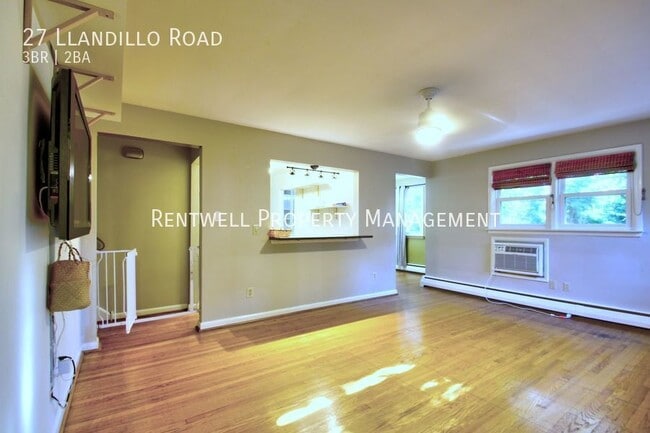
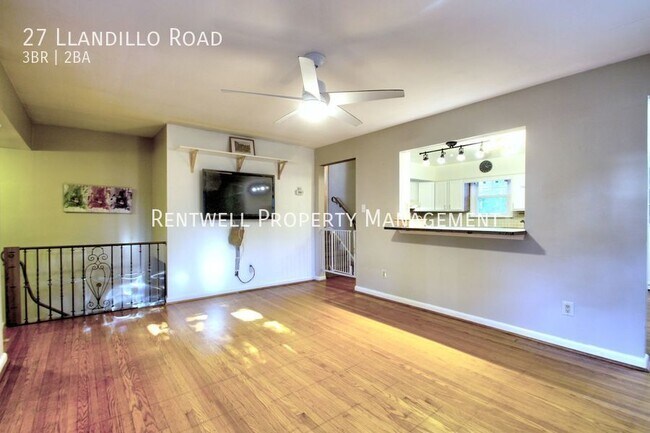
Welcome home to this beautifully upgraded 3-bedroom, 2-bathroom corner-lot home offering spacious living areas, classic hardwood flooring, and plenty of flexible space. The main level features inviting living and dining areas that flow into the... kitchen, complete with major appliances and a convenient breakfast bar. The lower level includes a private bedroom and bathroom, two additional finished rooms ideal for an office or playroom, and a bright laundry area with a utility sink and private driveway access. Outside, enjoy a fenced-in yard with a flagstone patio, providing plenty of space to relax, entertain, or enjoy the outdoors.

Features
-3 Bedrooms | 2 Bathrooms
-Corner lot
-Classic hardwood flooring
-Breakfast bar with bar-stool seating
-Lower-level bedroom with private entrance
-Separate laundry area with utility sink
-Fenced-in yard
-Private driveway with off-street parking
-Flagstone patio
-Air conditioning units provided and maintained by owner

Ideally located in Havertown, this home offers convenient access to West Chester Pike, the Blue Route, City Line Avenue shopping districts, and St. Joseph's University, making commuting and everyday errands easy.

Schedule a showing or apply:
Contact us with questions:


Tenant Qualifications
-Income: Gross monthly must be 3x the rent and must be verifiable
-Credit: 600+, no collections
-No prior evictions
-Criminal background reviewed case-by-case in compliance with applicable laws
-All occupants 18+ must apply (credit, criminal & eviction screening required)
-Application fee is NON-REFUNDABLE — contact us with questions before applying


Lease Terms
-Security deposit: One month’s rent
-Utilities: Sewer and trash are included. The tenant must get electric, gas, and water transferred to their name.
-Pets considered with pet deposit & monthly pet rent (PetScreening required; breed restrictions may apply)
-Required: Renters Insurance with $100,000 Liability to Landlord coverage


Resident Package – $20/month
Includes online payments (ACH fee waived), portal access, 24/7 bilingual maintenance line, and utility concierge service.


Move-In Fee – $100 (one-time)
Covers lease processing, onboarding, portal activation, and pre-move-in condition documentation.


*Market rent and fees are subject to change.
*Fair Housing Statement: Rentwell complies fully with all federal, state, and local Fair Housing laws. We do not discriminate based on race, color, religion, sex, disability, familial status, national origin, sexual orientation, gender identity, or any other protected class.


Trash/Recycling/Sewer

Contact

Protect yourself from fraud. Do not send money to anyone you don't know.

Shopping Centers

Llanerch Shopping Center Walk: 32 min Distance: 1.7 mi
Quarry Center Walk: 21 min Distance: 1.1 mi
Township Line Shopping Center Walk: 25 min Distance: 1.3 mi

Transit / Subway

Township Line Rd Walk: 21 min Distance: 1.1 mi
Penfield Walk: 23 min Distance: 1.2 mi
Beechwood-Brookline Walk: 25 min Distance: 1.3 mi
Wynnewood Rd Walk: 38 min Distance: 2.0 mi
Parkview Walk: 38 min Distance: 2.0 mi
Lansdowne Walk: 58 min Distance: 3.0 mi
Overbrook Walk: 67 min Distance: 3.5 mi
Ardmore Walk: 62 min Distance: 3.2 mi
Wynnewood Walk: 61 min Distance: 3.2 mi
Haverford Drive: 10 min Distance: 4.4 mi

Airports

Philadelphia International Drive: 25 min Distance: 9.8 mi
Wilmington Airport Drive: 49 min Distance: 31.7 mi

Colleges and Universities Nearby

Haverford College Walk: 63 min Distance: 3.3 mi
St Joseph's Univ., Phila. Drive: 11 min Distance: 4.2 mi
Harcum College Drive: 12 min Distance: 4.6 mi
Bryn Mawr College Drive: 13 min Distance: 5.1 mi

Parks and Recreation

Cobbs Creek Park Walk: 59 min Distance: 3.1 mi
Merion Botanical Park Walk: 71 min Distance: 3.7 mi
Cobbs Creek Environmental Education Center Walk: 72 min Distance: 3.7 mi
Arboretum of the Barnes Foundation Drive: 11 min Distance: 4.1 mi
Haverford College Arboretum Drive: 10 min Distance: 4.2 mi

Schools

Chatham Park El School
Grades K-5
Public
9
Out of 10
Haverford Middle School
Grades 6-8
Public
10
Out of 10
Haverford Senior High School
Grades 9-12
Public
10
Out of 10
Lamberton Robert E School
Grades PK-8
Public
5
Out of 10
Annunciation BVM School
Grades PK-8
Private
NR
Out of 10
Llanerch Presbyterian Preschool
Grades K-12
Private
NR
Out of 10

Ratings

Walkability

Moderately friendly

Walkability

60/ 100

Transit

Fairly friendly

Transit

50/ 100

Bikeability

Fairly friendly

Bikeability

50/ 100

Scores provided by Local Logic

Sound

Active

Sound

74/ 100

TrafficBusy
AirportCalm
BusinessActive

Data provided by HowLoud®

Protect yourself from scams.  Learn More