Data provided by TravelTime

Last Updated:
Floor Plan Models and Units
Number of BedroomsNumber of BathroomsRent RangeSquare FootageName of Floor PlanUnit NumberAvailabilityNewly AddedView More Details
Beds Baths Rent Availability
2 Bathrooms
$1,865
Available Now

New

Available Now $1,865
* Price shown is total price based on community-supplied monthly required fees. Excludes user-selected optional fees and variable or usage-based fees and required charges due at or prior to move-in or at move-out. View Fees and Policies for details. Price, availability, fees, and any applicable rent special are subject to change without notice. * Square footage definitions vary. Displayed square footage is approximate.

Convenient For

  • Undergraduates
  • Graduate Students
  • Faculty/Staff

3 Bed/2 Bath Available in Upper Darby

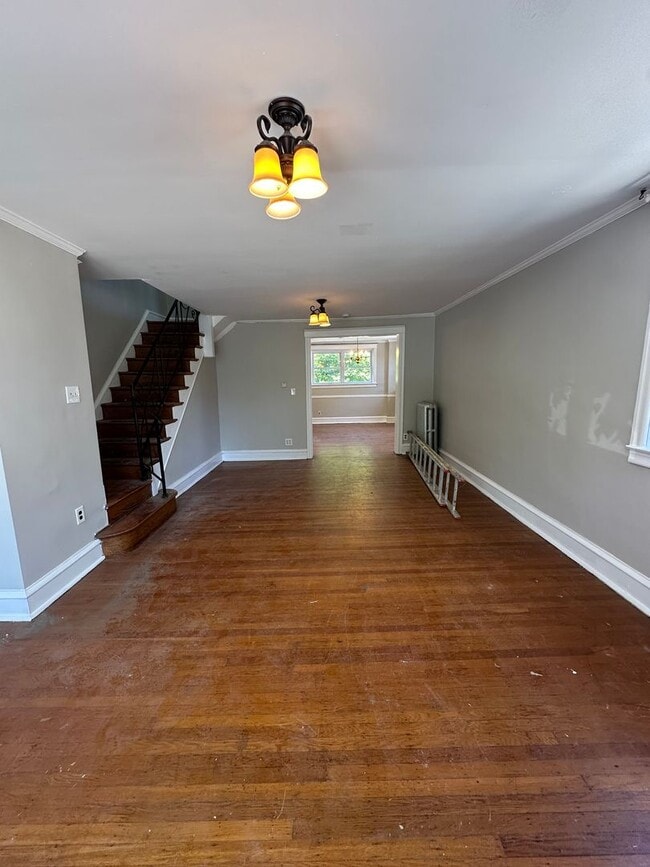
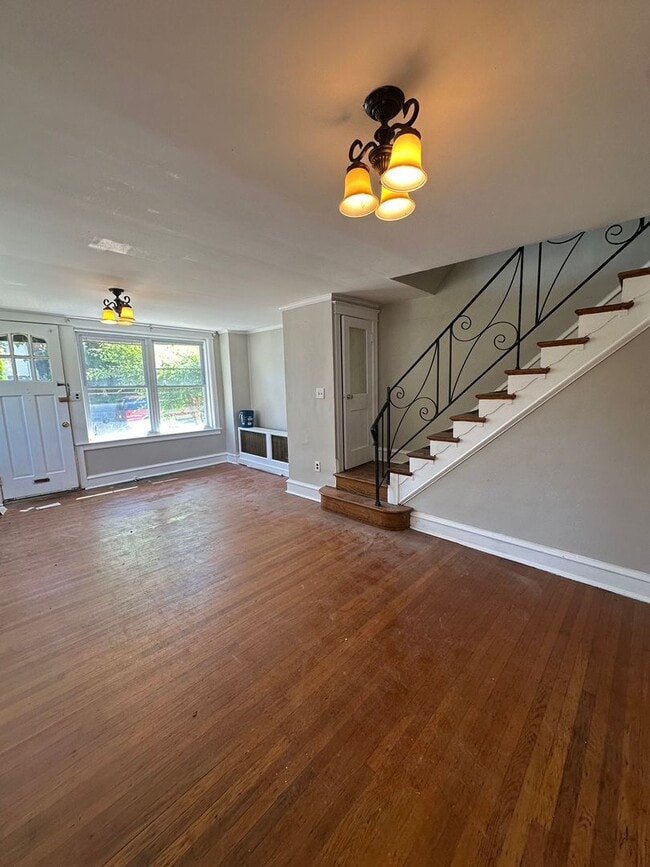
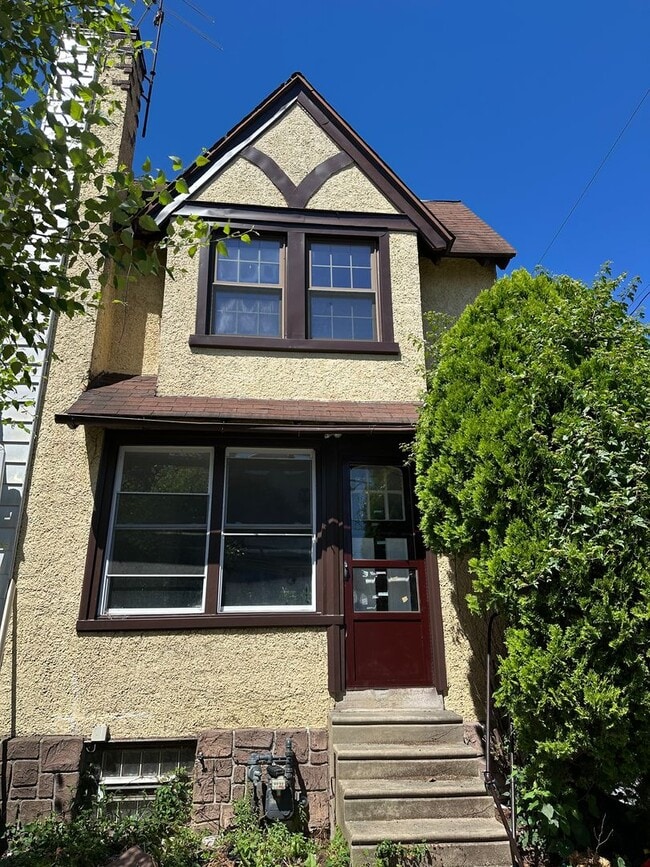
Welcome to 500 Glendale Rd in Upper Darby! This spacious 3-bedroom, 2-bath end-of-row home offers plenty of living space and classic charm throughout. As you step inside, you’re greeted by a bright and inviting living room that flows seamlessly into... the dining room, with beautiful hardwood flooring extending throughout the main level. Just off the dining room is a long, functional kitchen offering ample cabinet and counter space. Off the rear of the kitchen, you’ll find a private back deck overlooking the rear alley, perfect for enjoying your morning coffee or relaxing outdoors.

Upstairs features three generously sized bedrooms and a full hall bathroom. The partially finished basement provides additional flexible living space, a second full bathroom, and a dedicated laundry room with washer and dryer hookups.

Conveniently located near shopping, restaurants, parks, schools, and major roadways, this home offers both comfort and convenience.

Lease Length: (12 months)
Security Deposit: (1.5x rent)
Renters Insurance: Required prior to move-in
Move-In Funds Required: First month’s rent + 1.5x security deposit + $25 lease admin fee + any pet deposits and rent
Lease Admin Fee: $25 due at lease signing
Resident Benefit Program: $15/month required for all residents and is included in the advertised rent
Utilities: Tenant is responsible for gas & electric & water.

Included with Your Lease is our Resident Benefit Program:
ZeroDeposits Program (if approved by third-party service)
FLEX Rent Payments (if approved by third-party service)
Utility Concierge Service
Online Rent Payments & PayNearMe

How to Apply:
Apply online at Contact us to schedule a tour. Homes are rented on a first-come, first-served basis with completed applications. Schedule your showing today.

Contact

Protect yourself from fraud. Do not send money to anyone you don't know.

Shopping Centers

69th Street Plaza Walk: 7 min Distance: 0.4 mi
228-240 S 69th St Walk: 7 min Distance: 0.4 mi
240 S 69th St Walk: 8 min Distance: 0.4 mi

Military

Philadelphia Naval Busi Center Drive: 20 min Distance: 9.0 mi

Transit / Subway

Avon Rd Walk: 13 min Distance: 0.7 mi
Walnut St Walk: 13 min Distance: 0.7 mi
Fairfield Av Walk: 14 min Distance: 0.8 mi
Hilltop Rd Walk: 16 min Distance: 0.9 mi
Beverly Blvd Walk: 18 min Distance: 1.0 mi
Fernwood-Yeadon Walk: 21 min Distance: 1.1 mi
Lansdowne Walk: 29 min Distance: 1.5 mi
Angora Walk: 36 min Distance: 1.9 mi
Gladstone Walk: 42 min Distance: 2.2 mi
Clifton-Aldan Walk: 59 min Distance: 3.0 mi

Airports

Philadelphia International Drive: 18 min Distance: 7.3 mi
Wilmington Airport Drive: 51 min Distance: 30.7 mi

Colleges and Universities Nearby

C.C. of Philadelphia, W Ctr Walk: 56 min Distance: 2.9 mi
University of the Sciences Walk: 63 min Distance: 3.3 mi
University of Pennsylvania Walk: 73 min Distance: 3.8 mi
St Joseph's Univ., Phila. Drive: 12 min Distance: 4.6 mi

Parks and Recreation

Cobbs Creek Environmental Education Center Walk: 17 min Distance: 0.9 mi
Cobbs Creek Park Walk: 25 min Distance: 1.3 mi
Merion Botanical Park Walk: 68 min Distance: 3.5 mi
Bartram's Garden Walk: 71 min Distance: 3.7 mi
Fairmount Park Walk: 73 min Distance: 3.8 mi

Schools

Stonehurst Hills El School
Grades K-5
Public
3
Out of 10
Upper Darby Kdg Center
Grades K-5
Public
NR
Out of 10
Beverly Hills Middle School
Grades 6-8
Public
4
Out of 10
Upper Darby Senior High School
Grades 9-12
Public
3
Out of 10
Vision Academy Charter School
Grades PK-8
Public
7
Out of 10
St Cyril Of Alexandria School
Grades K-8
Private
NR
Out of 10
St. Alice School
Grades PK-8
Private
NR
Out of 10
Monsignor Bonner High School
Grades 9-12
Private
NR
Out of 10

Ratings

Walkability

Exceptionally friendly

Walkability

90/ 100

Transit

Moderately friendly

Transit

70/ 100

Bikeability

Fairly friendly

Bikeability

50/ 100

Scores provided by Local Logic

Sound

Active

Sound

75/ 100

TrafficBusy
AirportCalm
BusinessActive

Data provided by HowLoud®

Protect yourself from scams.  Learn More