
Data provided by TravelTime

Last Updated:
Floor Plan Models and Units
Number of BedroomsNumber of BathroomsRent RangeSquare FootageName of Floor PlanUnit NumberAvailabilityNewly AddedView More Details
Beds Baths Rent Sq. Ft. Availability
2 Bathrooms
$1,550
1,038 Available Now
Available Now $1,550
1,038Sq. Ft.
* Price shown is total price based on community-supplied monthly required fees. Excludes user-selected optional fees and variable or usage-based fees and required charges due at or prior to move-in or at move-out. View Fees and Policies for details. Price, availability, fees, and any applicable rent special are subject to change without notice. * Square footage definitions vary. Displayed square footage is approximate.

Convenient For

  • Undergraduates
  • Graduate Students
  • Faculty/Staff

5412 Delancey St

Virtual Tour:


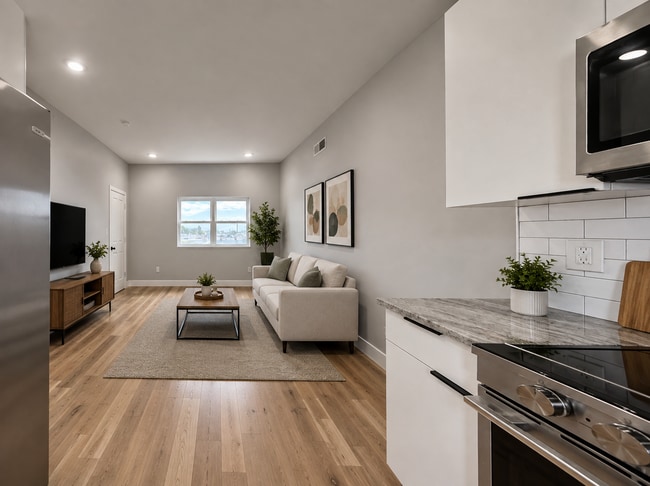
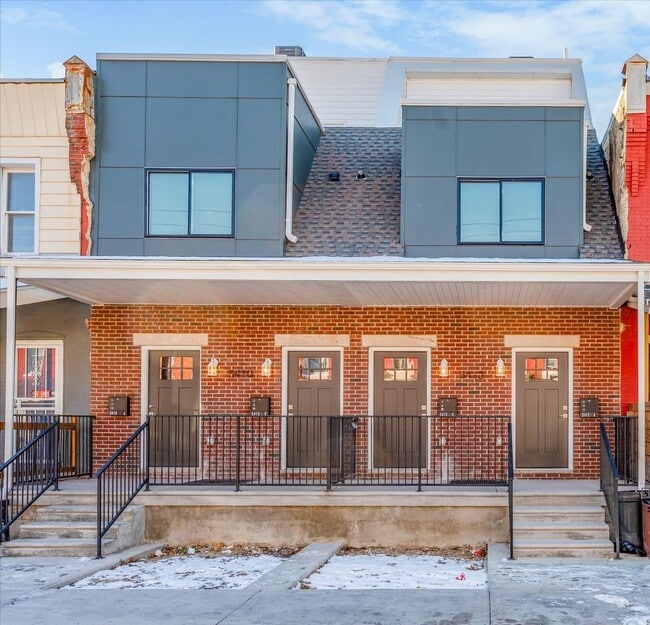
Welcome home to 5412 Delancey Street, Apt B — a beautifully renovated two-bedroom, two-bathroom duplex tucked into the heart of Philadelphia's 19143 neighborhood. Spread across two thoughtfully designed levels, this residence pairs...
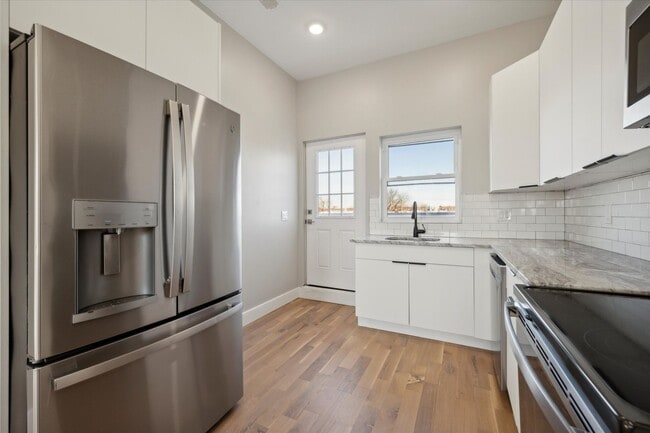
modern finishes with warm, inviting character. The upper floor is home to the main living space and a chef-ready kitchen outfitted with crisp white cabinetry, granite countertops, a classic white subway tile backsplash, and a full suite of stainless steel appliances, including a gas range, over-the-range microwave, and dishwasher. Abundant natural light and rich hardwood flooring carry throughout both floors, while a central staircase leads down to the lower-level bedrooms, creating an easy, functional flow.

On the lower level, the primary bedroom is a true retreat, featuring striking angled roofline ceilings, hardwood floors, and calming neutral gray walls that add both charm and dimension. The second bedroom offers a bright, oversized window with lovely neighborhood views, making it ideal as a guest room, home office, or additional living space. Both full bathrooms are finished with an eye for detail — one boasts a floating white vanity, sleek black fixtures, marble-look tile walls, a mirrored medicine cabinet, and a bold geometric black-and-white patterned floor, while the other offers a walk-in shower with elegant marble-look walls and a striking black hexagon mosaic floor.

Throughout the home, cool gray tones, crisp white trim, and black accent hardware come together to create a cohesive, modern aesthetic that feels stylish yet livable. Add in a private rooftop deck, and this premium, move-in-ready residence offers the perfect blend of comfort, character, and city living. Available for immediate occupancy — schedule your tour today.

Contact us today to schedule a tour!

Qualifications / General Screening Criteria:
• Rental applications must be complete, correct and verified.
• Gross monthly income must provable and be at least 3 times rent or tenant must have a housing choice voucher.
• Applicants must have a proven history of on-time rental payments not including the COVID-19 emergency period.
• Applicants must have a good relevant credit history or tenant must have a housing choice voucher.
• Applicants must have no evictions in the last 4 years except during the COVID-19 emergency period.

_______________________________________________


Consumer Notice - Real Estate Management Advisors, LLC is the owner's exclusive agent.

Although deemed accurate, this information is subject to errors, omissions, and changes without notice.

Real Estate Management Advisors, LLC - REMA
Licensed Real Estate Broker
Property Manager Servicing Commercial & Residential Properties in the Philadelphia area.

Not the one for you? Let’s find it together:

We can be social too:

Contact

Protect yourself from fraud. Do not send money to anyone you don't know.

Amenities

Unit Features

  • Dishwasher

Unique Features

  • maintenance available
  • mobile app
  • None
  • Oven / Stove
  • Private Rooftop Deck
  • resident portal

Shopping Centers

9-37 N 52nd St Walk: 14 min Distance: 0.8 mi
Cobbs Creek Shopping Center Walk: 18 min Distance: 0.9 mi
Progress Haddington Plaza Walk: 19 min Distance: 1.0 mi

Military

Philadelphia Naval Busi Center Drive: 16 min Distance: 7.3 mi

Transit / Subway

56Th Street Walk: 12 min Distance: 0.6 mi
Baltimore Avenue And 54Th Street Walk: 9 min Distance: 0.5 mi
Baltimore Avenue And 53Rd Street Walk: 11 min Distance: 0.6 mi
52Nd Street Walk: 12 min Distance: 0.6 mi
Baltimore Avenue And 52Nd Street Walk: 13 min Distance: 0.7 mi
Angora Walk: 21 min Distance: 1.1 mi
49Th Street Walk: 25 min Distance: 1.3 mi
Fernwood-Yeadon Walk: 40 min Distance: 2.1 mi
Penn Medicine Station Walk: 44 min Distance: 2.3 mi
Lansdowne Walk: 55 min Distance: 2.9 mi

Airports

Philadelphia International Drive: 19 min Distance: 7.8 mi
Wilmington Airport Drive: 52 min Distance: 33.0 mi

Colleges and Universities Nearby

C.C. of Philadelphia, W Ctr Walk: 20 min Distance: 1.1 mi
University of the Sciences Walk: 30 min Distance: 1.6 mi
University of Pennsylvania Walk: 36 min Distance: 1.9 mi
Drexel Univ., Univ. City Main Walk: 48 min Distance: 2.5 mi

Parks and Recreation

Cobbs Creek Environmental Education Center Walk: 25 min Distance: 1.3 mi
Bartram's Garden Walk: 42 min Distance: 2.2 mi
Cobbs Creek Park Walk: 52 min Distance: 2.7 mi
Please Touch Museum Walk: 50 min Distance: 2.6 mi
Shofuso - Japanese House and Garden Drive: 11 min Distance: 4.1 mi

Ratings

Walkability

Exceptionally friendly

Walkability

100/ 100

Transit

Very friendly

Transit

80/ 100

Bikeability

Moderately friendly

Bikeability

60/ 100

Scores provided by Local Logic

Sound

Active

Sound

74/ 100

TrafficBusy
AirportCalm
BusinessBusy

Data provided by HowLoud®

Protect yourself from scams.  Learn More