

621 S Clarion St, Philadelphia, PA 19147
621 S Clarion St, Philadelphia, PA 19147
Map -
Url: http://offcampushousing.drexel.edu/housing/property/621-s-clarion-st/bvdqkv9
Phone Number: (215) 983-2627
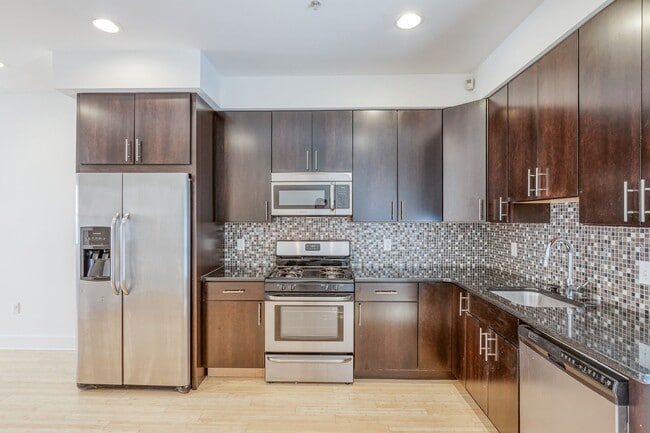
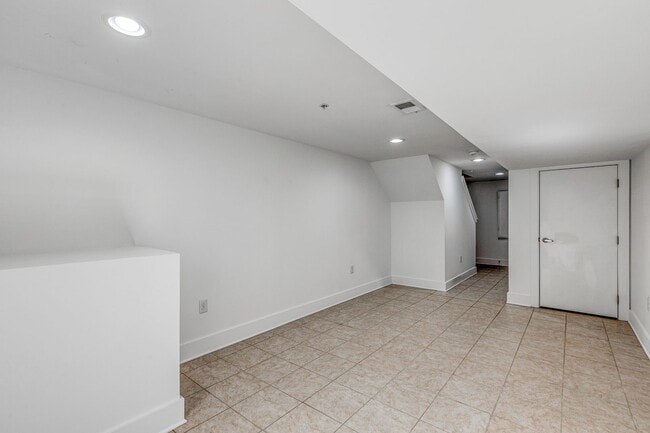
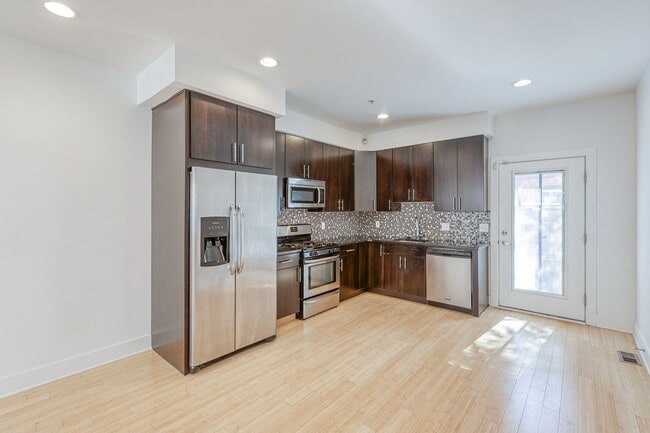
Data provided by TravelTime
| Number of Bedrooms | Number of Bathrooms | Rent Range | Square Footage | Name of Floor Plan | Unit Number | Availability | Newly Added | View More Details |
|---|
Fees and Policies
The fees listed below are community-provided and may exclude utilities or add-ons. All payments are made directly to the property and are non-refundable unless otherwise specified.
- Fee Not Specified
Requirements
- Fee Not Specified
Requirements
Convenient For
- Undergraduates
- Graduate Students
- Faculty/Staff
Shopping Centers
| 1141-1143 Pine St | Walk: 6 min | Distance: 0.3 mi |
|---|---|---|
| Lincoln Square | Walk: 8 min | Distance: 0.4 mi |
| 1519 Spruce St | Walk: 9 min | Distance: 0.5 mi |
Military
| Philadelphia Naval Busi Center | Walk: 75 min | Distance: 3.9 mi |
|---|
Transit / Subway
| Lombard-South | Walk: 2 min | Distance: 0.1 mi |
|---|---|---|
| 12Th-13Th & Locust St | Walk: 8 min | Distance: 0.4 mi |
| Walnut-Locust | Walk: 14 min | Distance: 0.7 mi |
| 15Th-16Th & Locust St | Walk: 11 min | Distance: 0.6 mi |
| Ellsworth-Federal | Walk: 10 min | Distance: 0.6 mi |
| Jefferson Station | Walk: 17 min | Distance: 0.9 mi |
| Suburban Station | Walk: 19 min | Distance: 1.0 mi |
| Philadelphia | Walk: 33 min | Distance: 1.7 mi |
| Gray 30Th Street | Walk: 35 min | Distance: 1.8 mi |
| 30Th St. Phl. | Walk: 35 min | Distance: 1.8 mi |
Airports
| Philadelphia International | Drive: 21 min | Distance: 8.8 mi |
|---|---|---|
| Trenton Mercer | Drive: 51 min | Distance: 34.3 mi |
Colleges and Universities Nearby
| Thomas Jefferson University | Walk: 14 min | Distance: 0.8 mi |
|---|---|---|
| The Art Inst. of Philadelphia | Walk: 15 min | Distance: 0.8 mi |
| Drexel Univ., Hahnemann | Walk: 23 min | Distance: 1.2 mi |
| Moore College of Art & Design | Walk: 27 min | Distance: 1.4 mi |
Parks and Recreation
| Thaddeus Kosciuszko National Memorial | Walk: 20 min | Distance: 1.0 mi |
|---|---|---|
| Schuylkill River Park | Walk: 23 min | Distance: 1.2 mi |
| The Academy of Natural Sciences | Walk: 25 min | Distance: 1.3 mi |
| Lower Delaware National Wild and Scenic River | Walk: 28 min | Distance: 1.5 mi |
| Independence National Historical Park | Walk: 24 min | Distance: 1.3 mi |
Schools
Fanny Jackson Coppin School
Grades PK-8
Public
8
Out of 10
Furness Horace High School
Grades 9-12
Public
2
Out of 10
New Visions Learning Center
Grades PK-5
Private
NR
Out of 10
Crossroads Academy
Grades K-12
Private
NR
Out of 10



