
Data provided by TravelTime

Last Updated:
Floor Plan Models and Units
Number of BedroomsNumber of BathroomsRent RangeSquare FootageName of Floor PlanUnit NumberAvailabilityNewly AddedView More Details
Beds Baths Rent Sq. Ft. Availability
1.5 Bathrooms
$1,750
1,424 9/10/26

New

9/10/26 $1,750
1,424Sq. Ft.
* Price shown is total price based on community-supplied monthly required fees. Excludes user-selected optional fees and variable or usage-based fees and required charges due at or prior to move-in or at move-out. View Fees and Policies for details. Price, availability, fees, and any applicable rent special are subject to change without notice. * Square footage definitions vary. Displayed square footage is approximate.

Fees and Policies

The fees listed below are community-provided and may exclude utilities or add-ons. All payments are made directly to the property and are non-refundable unless otherwise specified.

  • Fee Not Specified

Requirements

  • Fee Not Specified

Requirements

Convenient For

  • Undergraduates
  • Graduate Students
  • Faculty/Staff

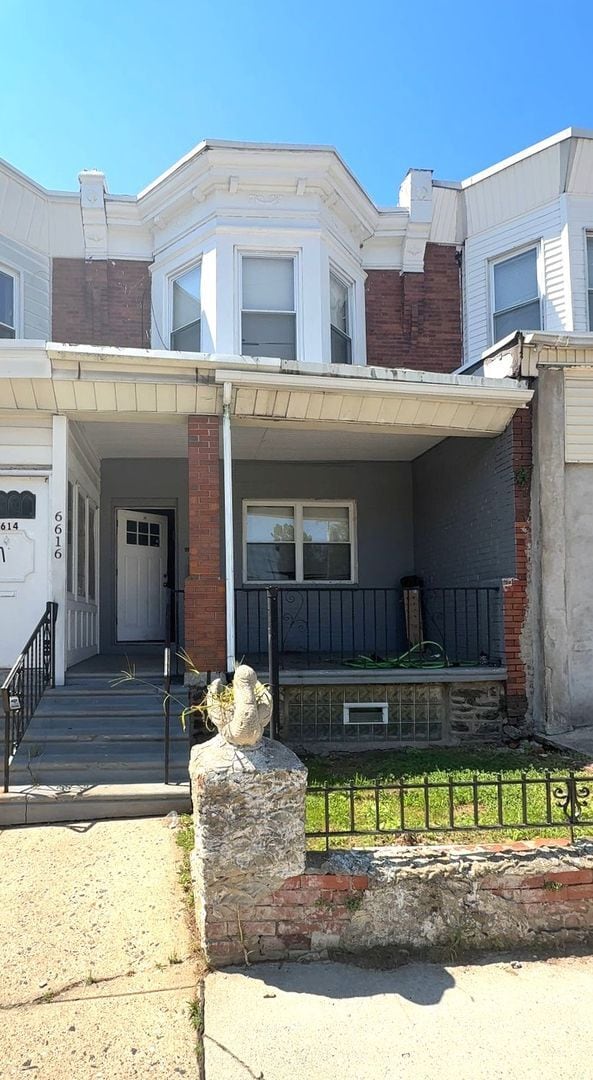
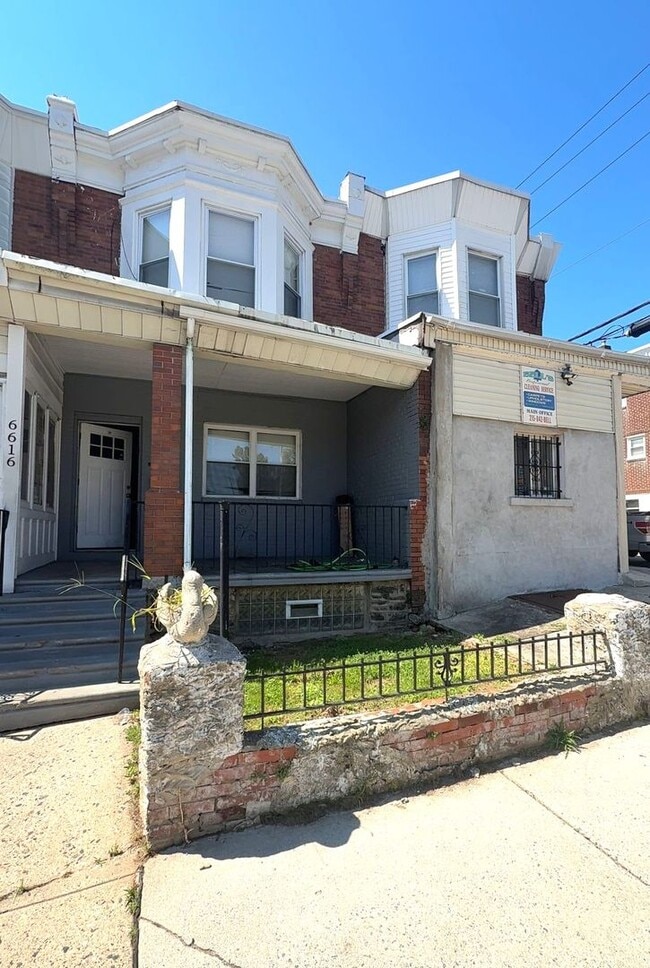
6616 Chew Ave

This 3-Bed/1.5-Bath home is situated in East Mount Airy, a charming Northwest Philadelphia neighborhood offering a peaceful residential atmosphere with convenient city access. Enjoy tree-lined streets, character-rich homes, local markets, delis, and... casual dining nearby. Outdoor enthusiasts will appreciate Cliveden Park and nearby Wissahickon Valley Park, while convenient SEPTA connections and major roadways make commuting to Center City and surrounding areas easy. This charming home is available for mid-September and we are accepting applications NOW!

Step inside this beautifully updated home and enjoy a welcoming blend of historic character and modern comfort. Neutral gray tones, crisp white trim, recessed lighting, and stylish wood-style flooring create a warm and inviting atmosphere. There is a decorative fireplace mantle which adds the perfect pop of character and brings the entire design together!

The gourmet kitchen combines contemporary style with everyday functionality, featuring granite countertops, bright white cabinetry, a white subway tile backsplash, and durable tile flooring. Stainless steel appliances, including a gas range, over-the-range microwave, dishwasher, and sink with a high-arc faucet, provide everything you need for convenient meal preparation. A sunny window above the sink and a convenient exterior door add to the appeal of this well-designed space.

Upstairs, the bedrooms offer comfortable private retreats with plush carpeting, neutral finishes, and bright bay window nooks that fill each room with natural light. Pre-installed window blinds and ceiling fan/light combinations provide added comfort and convenience throughout the year.

The full bathroom features a clean, timeless design with light wood-look tile flooring, a modern white vanity with brushed nickel hardware, a matching mirrored medicine cabinet, and a full bathtub and shower combination. The home also includes a full-sized washer and dryer in the basement for added convenience!

Tenants are responsible for electric, gas, water, and cable/internet in addition to rent each month. Cats and small dogs welcome with $500.00 pet deposit! Pets must be 40 lbs. or less.

All Bay Management Group Philadelphia residents are automatically enrolled in the Resident Benefits Package (RBP) for $39.95/month, which includes renters insurance, credit building to help boost your credit score with timely rent payments, $1M Identity Protection, HVAC air filter delivery (for applicable properties), move-in concierge service making utility connection and home service setup a breeze during your move-in, our best-in-class resident rewards program, and much more! The Resident Benefits Package is a voluntary program and may be terminated at any time, for any reason, upon thirty (30) days’ written notice. Tenants that do not upload their own renters insurance to the Tenant portal 5 days prior to move in will be automatically included in the RBP and the renters insurance program. More details upon application.

Application Qualifications: Minimum monthly income 3 times the tenant’s portion of the monthly rent, acceptable rental history, acceptable credit history and acceptable criminal history. More specific information provided with the application.

To set up a showing of this property, please call/text Nicole with Bay Property Management Group at or email .

You can apply for this home or get more information on our website

Contact

Protect yourself from fraud. Do not send money to anyone you don't know.

Amenities

Unit Features

  • Dishwasher
  • Patio, Balcony, Porch or Deck

Unique Features

  • Carpeted Bedrooms
  • Cats Permitted
  • Custom Tiled Shower
  • Four-Burner Gas Range
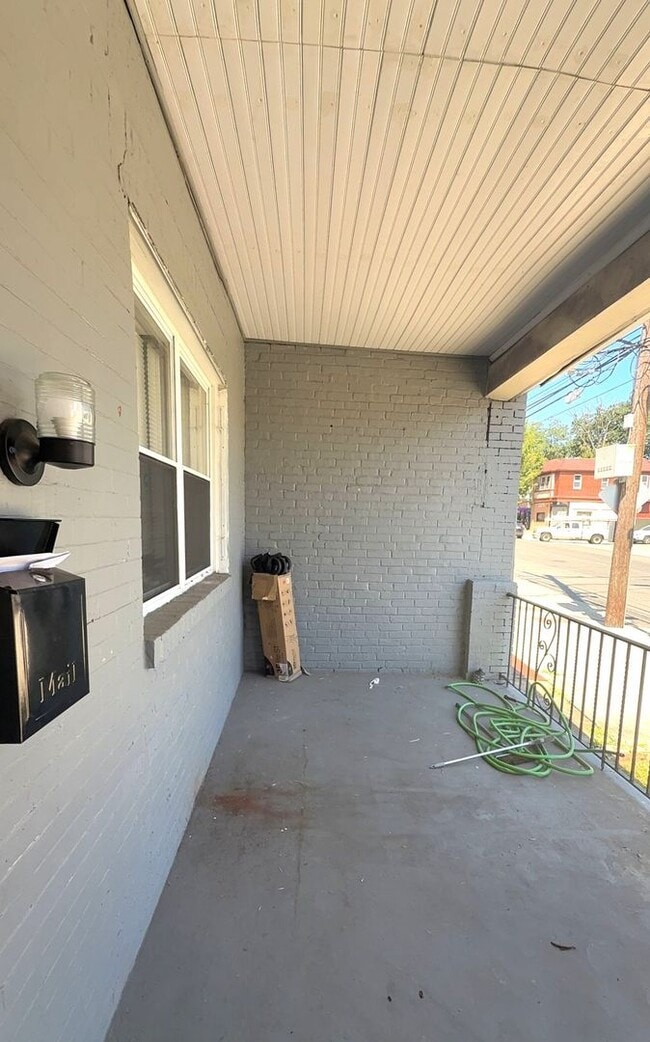
  • Front Porch
  • Full-Sized Bathtub
  • In-Unit Laundry
  • Large Windows
  • Natural Light
  • Pet Friendly
  • Shaker-Style Cabinetry
  • Small Dogs Permitted
  • Stone Tile Flooring
  • Subway Tile Backsplash
  • Tall Ceilings

Shopping Centers

Winston Commons Walk: 8 min Distance: 0.5 mi
18-22 W Hortter St Walk: 9 min Distance: 0.5 mi
6543-6557 Greene St Walk: 19 min Distance: 1.0 mi

Transit / Subway

Stenton Walk: 11 min Distance: 0.6 mi
Washington Lane Walk: 11 min Distance: 0.6 mi
Carpenter Walk: 17 min Distance: 0.9 mi
Sedgwick Walk: 16 min Distance: 0.9 mi
Richard Allen Lane Walk: 23 min Distance: 1.2 mi
Olney Transit Center Walk: 43 min Distance: 2.2 mi
Logan Walk: 53 min Distance: 2.7 mi
Wyoming Walk: 57 min Distance: 2.9 mi
Fern Rock Transit Center Walk: 51 min Distance: 2.7 mi
Hunting Park Walk: 64 min Distance: 3.3 mi

Airports

Philadelphia International Drive: 34 min Distance: 18.6 mi
Trenton Mercer Drive: 52 min Distance: 30.8 mi

Colleges and Universities Nearby

La Salle University Walk: 34 min Distance: 1.7 mi
Drexel Univ., Queen Lane Walk: 56 min Distance: 2.9 mi
C.C. of Philadelphia, NW Ctr Walk: 48 min Distance: 2.5 mi
Philadelphia University Walk: 61 min Distance: 3.2 mi

Parks and Recreation

Awbury Arboretum Walk: 15 min Distance: 0.8 mi
The Morris Arboretum Drive: 13 min Distance: 4.8 mi
Wissahickon Environmental Center Drive: 12 min Distance: 5.1 mi
Schuylkill Center for Environmental Education Drive: 16 min Distance: 6.1 mi
Tacony Creek Park Drive: 13 min Distance: 6.7 mi

Ratings

Walkability

Moderately friendly

Walkability

70/ 100

Transit

Moderately friendly

Transit

70/ 100

Bikeability

Fairly friendly

Bikeability

50/ 100

Scores provided by Local Logic

Sound

Active

Sound

75/ 100

TrafficBusy
AirportCalm
BusinessActive

Data provided by HowLoud®

Protect yourself from scams.  Learn More