* Price shown is total price based on community-supplied monthly required fees. Excludes user-selected optional fees and variable or usage-based fees and required charges due at or prior to move-in or at move-out. View Fees and Policies for details. Price, availability, fees, and any applicable rent special are subject to change without notice. * Square footage definitions vary. Displayed square footage is approximate.
Fees and Policies
The fees listed below are community-provided and may exclude utilities or add-ons. All payments are made directly to the property and are non-refundable unless otherwise specified.
No Pets Allowed
Convenient For
Undergraduates
Graduate Students
Faculty/Staff
7127 Lincoln Drive
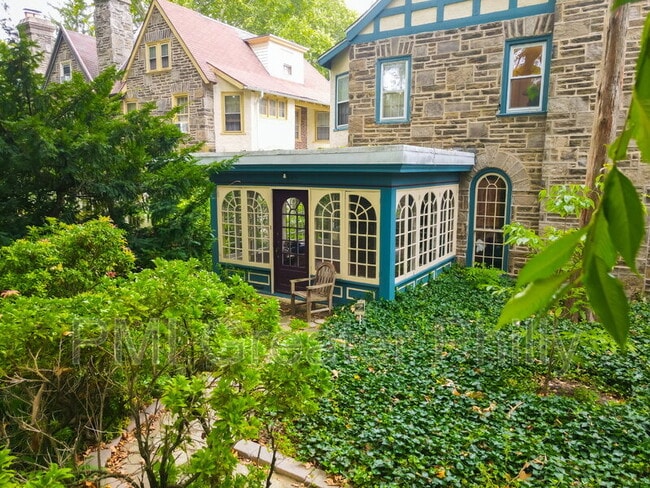
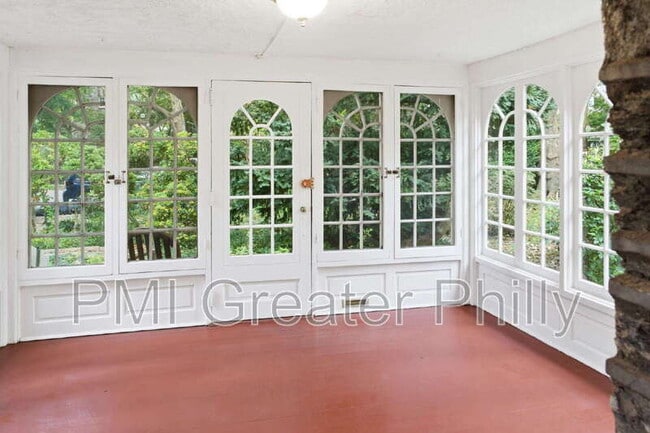
This beautiful light filled three story twin with classic hardwood floors throughout is situated in the heart of West Mt. AIRY. An attractive front yard and small patio lead into a cozy enclosed front porch, followed by a spacious open floor plan... living space, excellent for entertaining or quiet weekends at home. The first floor offers a living room with built in bookshelves, working fireplace and a convenient powder room; the kitchen features granite countertops with space to satisfy a chef. The kitchen has a gas stove, tile floors that open to dining room and living room space perfect for gatherings or after-school homework time and easily flows to the large back porch and yard for casual summer parties or family meals. The large and sunny backyard is perfect for children and gardeners. Upstairs includes five spacious bedrooms and three full bathrooms. The primary bedroom includes two walk in closets, an attached bath with glassed in shower. The second floor also includes another large, natural light filled bedroom, a smaller bedroom/guest room/office, and a full bathroom with tub. The third floor offers flexible space with two large bedrooms and its own full bath, well serving a growing family, or use as office space, guest room, or yoga/art studios. The basement is partially finished and equipped with a washer and dryer and additional storage. The house stays naturally cool in the summer and warm in the winter and includes both a new energy-efficient heat pump system for air conditioning and electric heat, as well as a secondary gas heat system. A short walk through the backyard offers fast access to the Chestnut Hill West train line to Center City, with the vibrant High Point Cafe right at the Allen Lane train station. Walk to shops and restaurants on Germantown Avenue and Weavers Way Food Coop, or in the evening visit the Mt. Airy Taproom. This is a rare find in a highly sought after Philadelphia neighborhood. Pet Details: Indoor Cats only Small dogs only
Contact
Protect yourself from fraud. Do not send money to anyone you don't know.