

1300 Fairmount Ave, Philadelphia, PA 19123

1300 Fairmount Ave, Philadelphia, PA 19123
Map -
Url: http://offcampushousing.drexel.edu/housing/property/broadridge/d6cl5lk
Phone Number: (610) 553-3384
Data provided by TravelTime
Rent Specials
Save 2 Months off rent! Apply by 09/17/2026. Move in by 11/30/2026. *Select apartments
| Number of Bedrooms | Number of Bathrooms | Rent Range | Square Footage | Name of Floor Plan | Unit Number | Availability | Newly Added | View More Details |
|---|
Fees and Policies
The fees listed below are community-provided and may exclude utilities or add-ons. All payments are made directly to the property and are non-refundable unless otherwise specified.
Utilities & Essentials
- Trash$10 / mo
One-Time Basics
Due at Application
- Application Fee$50
Due at Move-In
- Admin Fee$500
- Deposit$550
Due at Move-Out
- Utility - Final Bill Fee$15
Garage
- Parking Fee$200 / mo
- Parking Fee$250 / mo
Additional Parking Options
- Garage
- Garage
Pet policies are negotiable.
Dogs
- Pet Fee$300
- Pet Rent$65 / mo
Cats
- Pet Fee$300
- Pet Rent$65 / mo
Personalized Add-Ons
- Liability Insurance$14 / mo
- RentTrack$6.95 / mo
- Returned Payment Fee (NSF)$25 / occurrence
Based on community-supplied data and independent market research. Subject to change without notice. May exclude fees for mandatory or optional services and usage-based utilities.
Convenient For
- Undergraduates
- Graduate Students
- Faculty/Staff
Broadridge
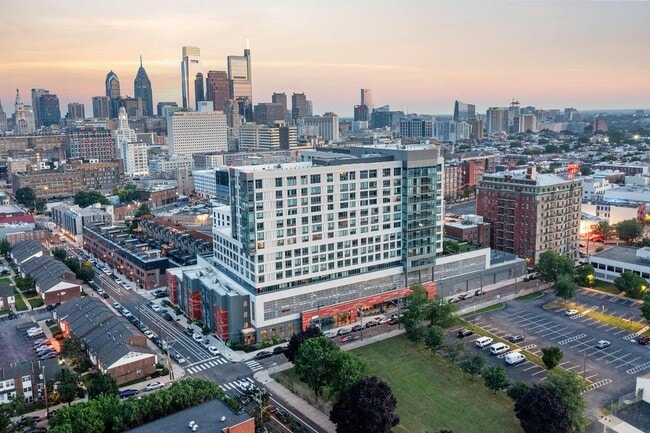
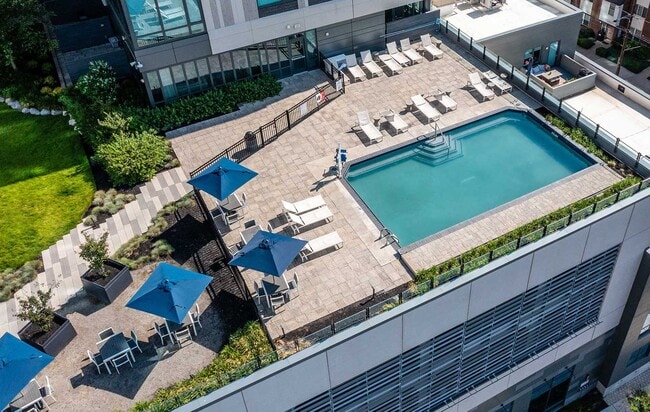
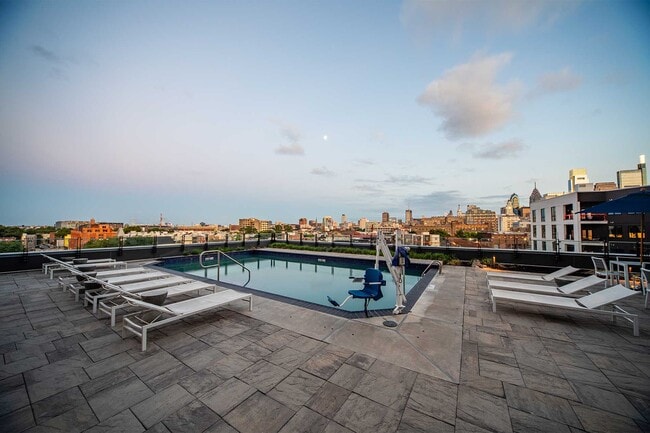
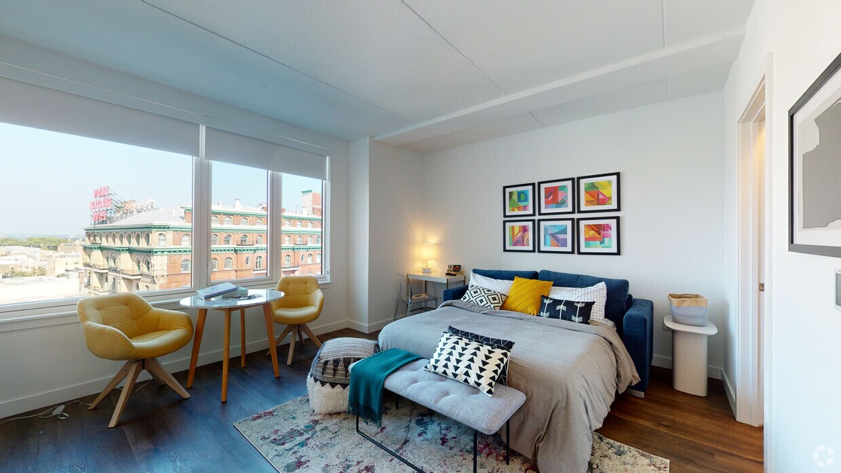
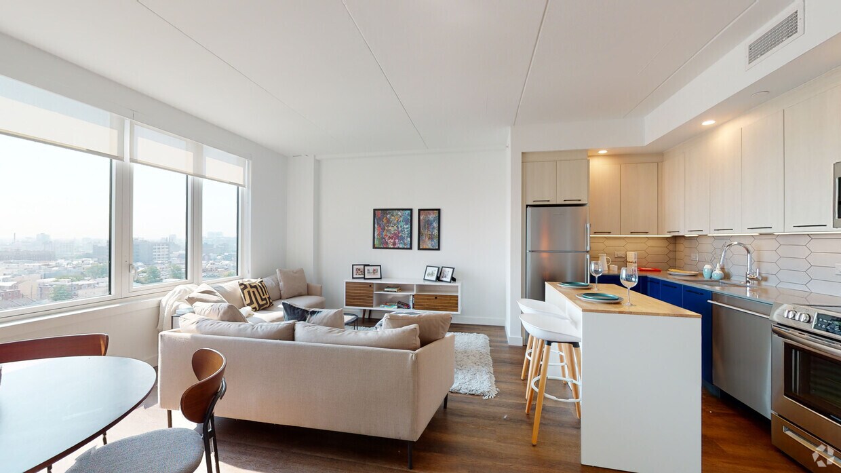
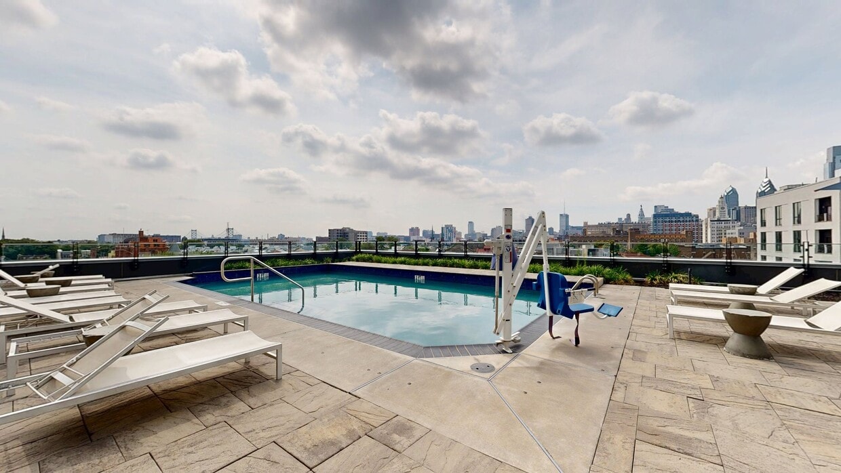
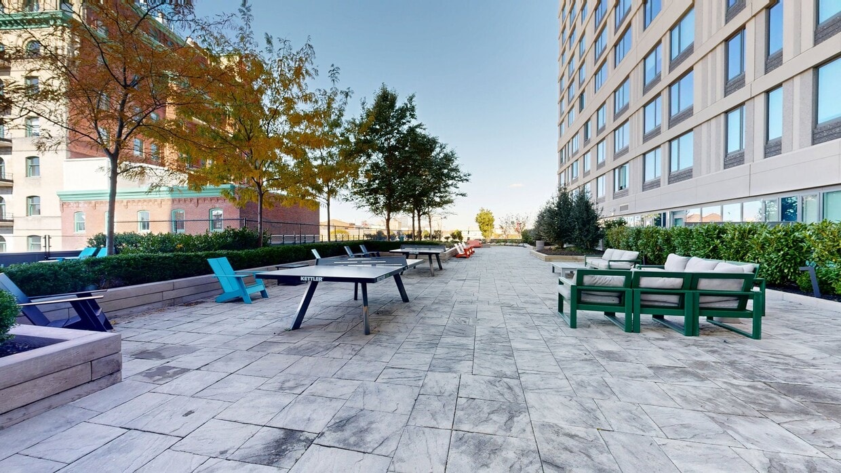
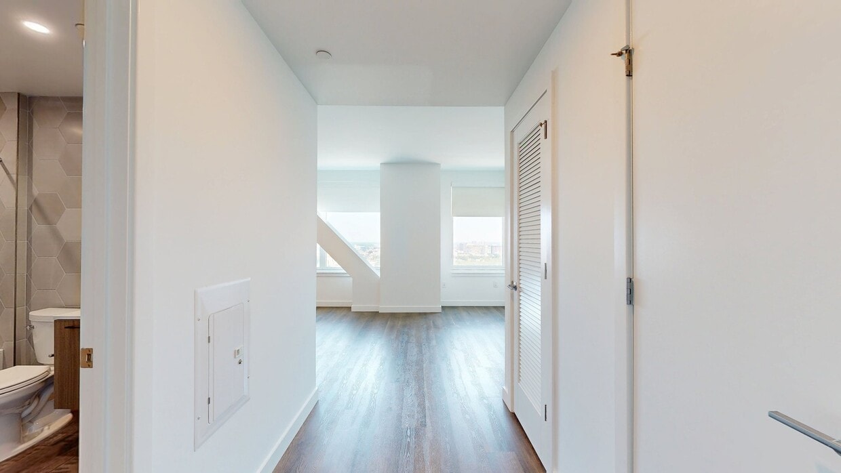
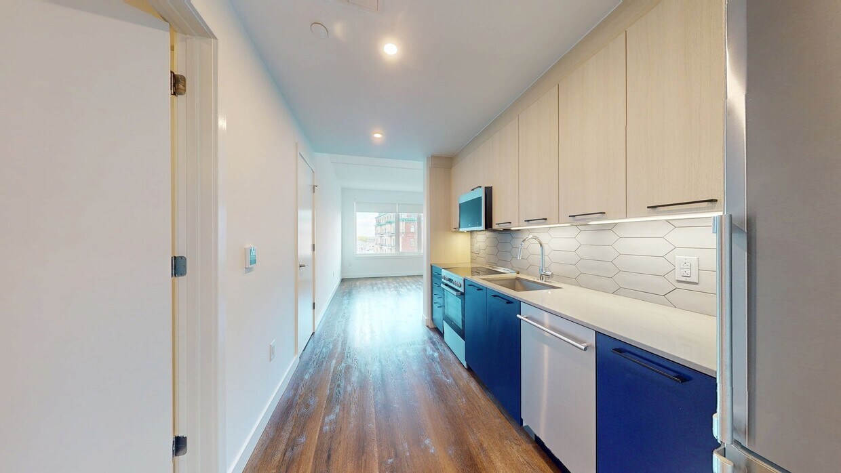
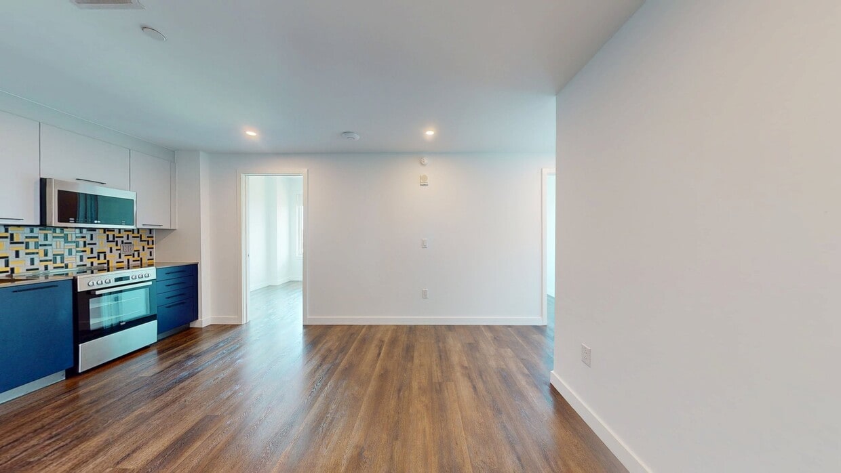
Experience premium apartment living at Broadridge, where contemporary style and unique community spaces come together in Philadelphia’s Fairmount neighborhood. Choose from studio, one-, two-, and three-bedroom apartment homes with thoughtfully... designed layouts and stylish finishes. Enjoy exceptional amenities including a Skydeck lounge with sweeping city views, a fully equipped fitness center, and work-from-home conveniences like a co-working lounge and conference room. On-site retail adds ease to your daily routine, while nearby transit access puts the entire city within reach. Live in a dynamic, walkable neighborhood with culture, dining, and entertainment steps away. At Broadridge, every detail is designed to elevate your lifestyle.
Office Hours
| Sunday | CLOSED | ||
| Monday | 9:00 AM–6:00 PM | ||
| Tuesday | 9:00 AM–6:00 PM | ||
| Wednesday | 9:00 AM–6:00 PM | ||
| Thursday | 9:00 AM–6:00 PM | ||
| Friday | 9:00 AM–6:00 PM | ||
| Saturday | 10:00 AM–5:00 PM | ||
Lease Terms
- 12 month lease
- 9 month lease
- Flexible/Other lease
Option To Renew
Lease renewal offered
Contact
UDR
Amenities
Unit Features
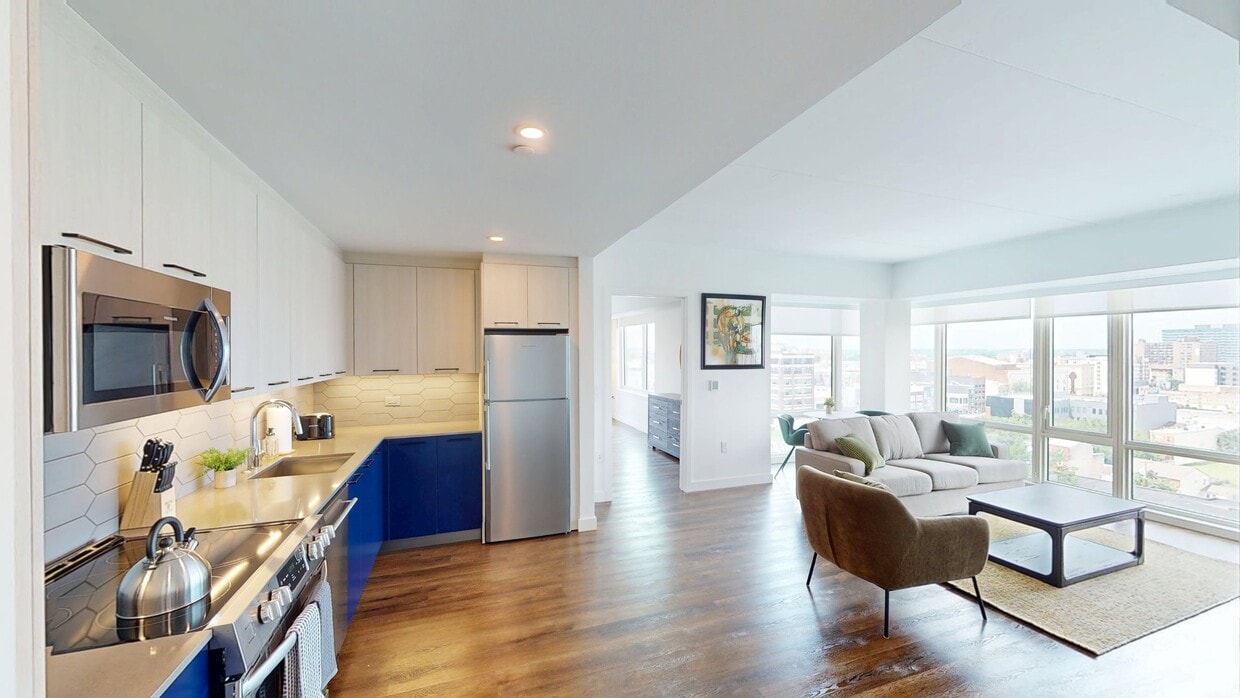
- Air Conditioning
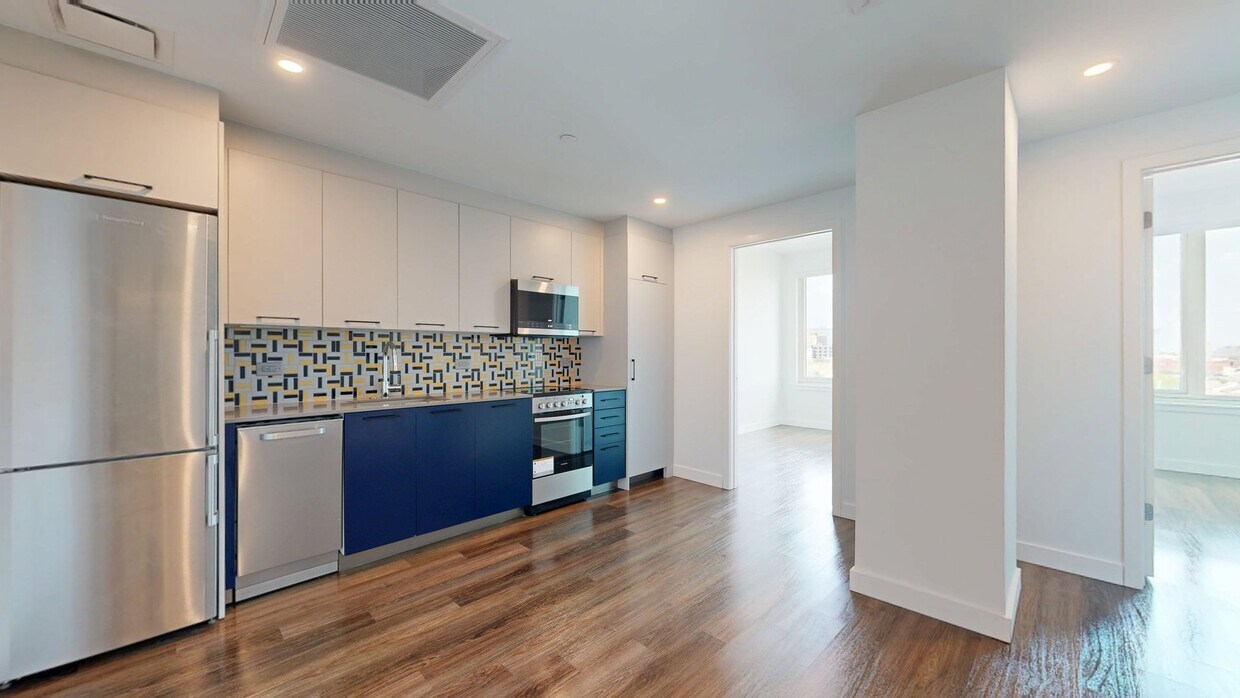
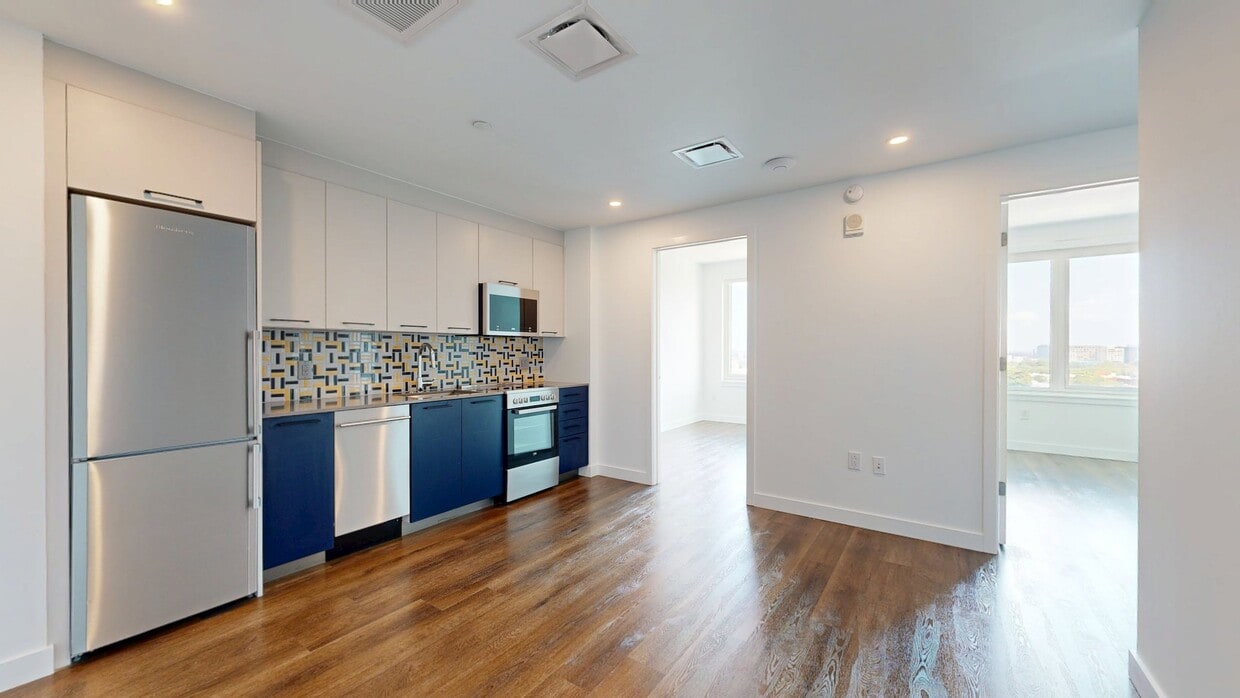
- Dishwasher
Community Features
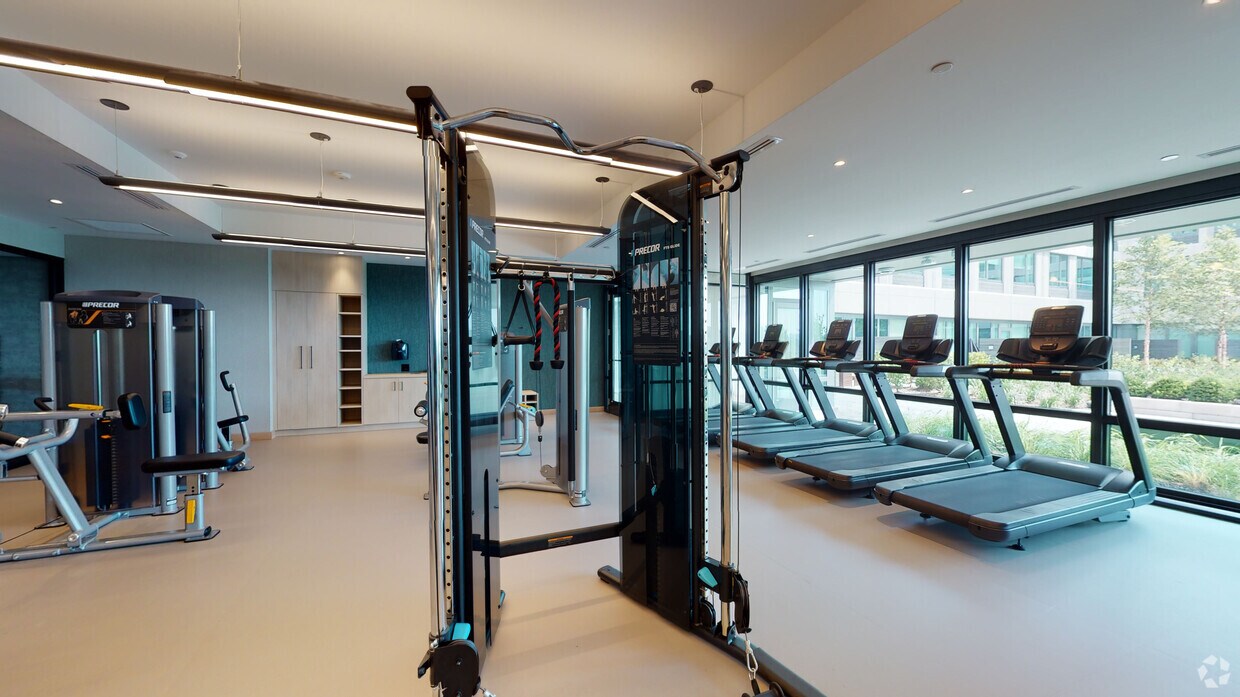
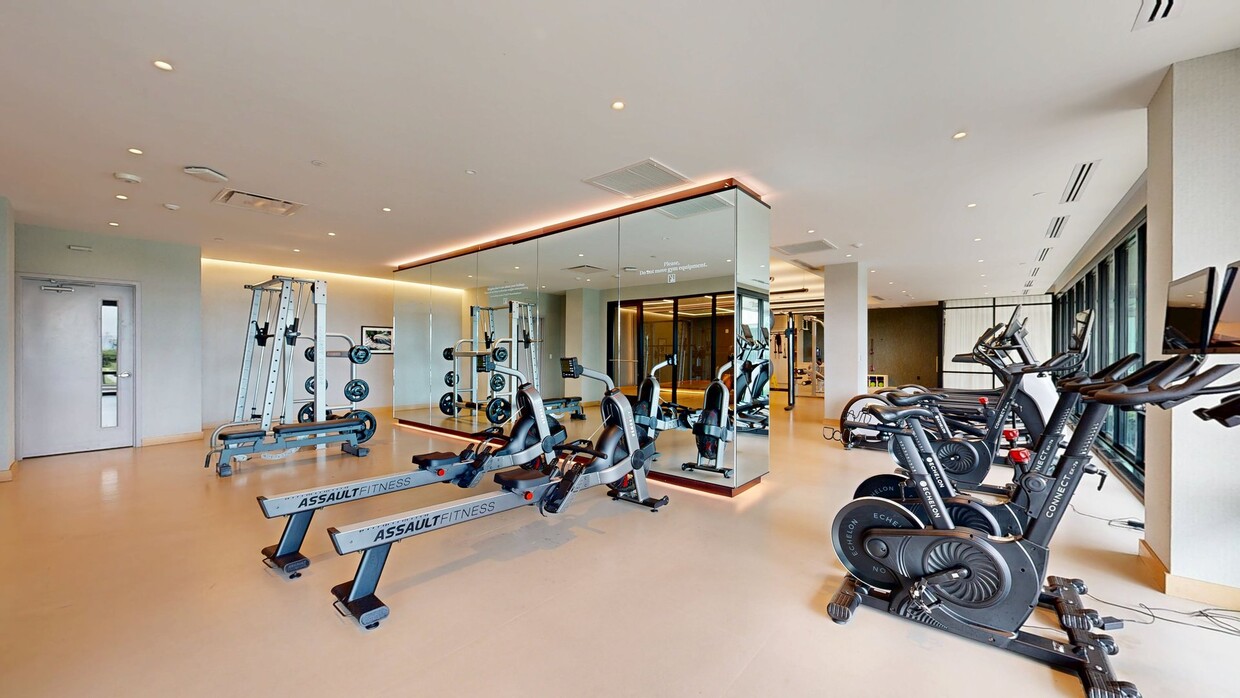
- Fitness Room
- Pool
Laundry
- Laundry Access
- Laundry Room in Community
- Washer/Dryer in Unit
Unique Features
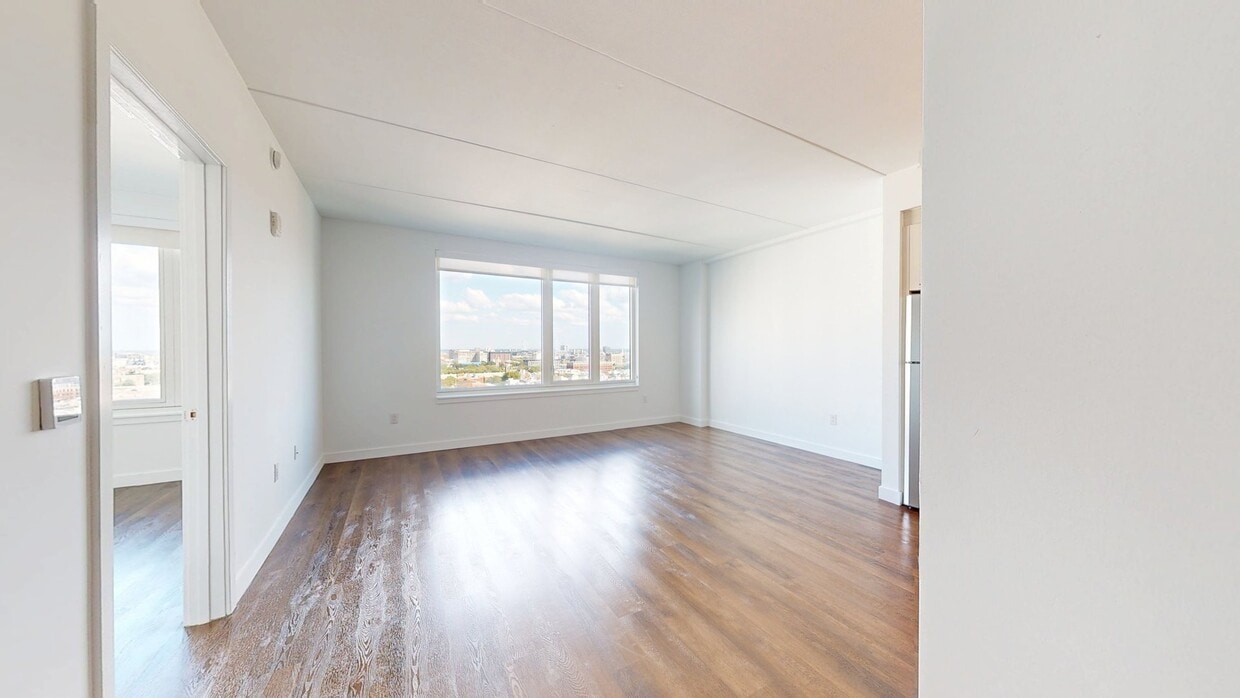
- 11 ft ceilings
- 2 unique finish packages
- Aldi grocery store onsite
- Ben Franklin Bridge view
- Ben Franklin Bridge view (East)
- Bike storage
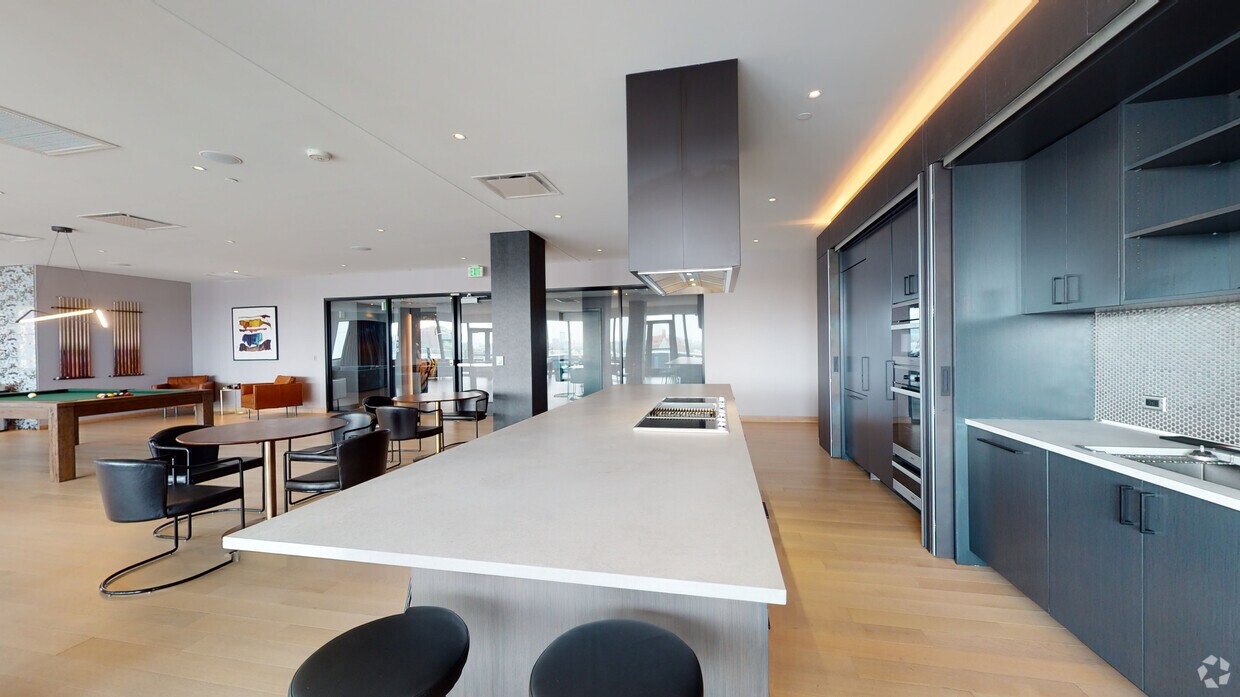
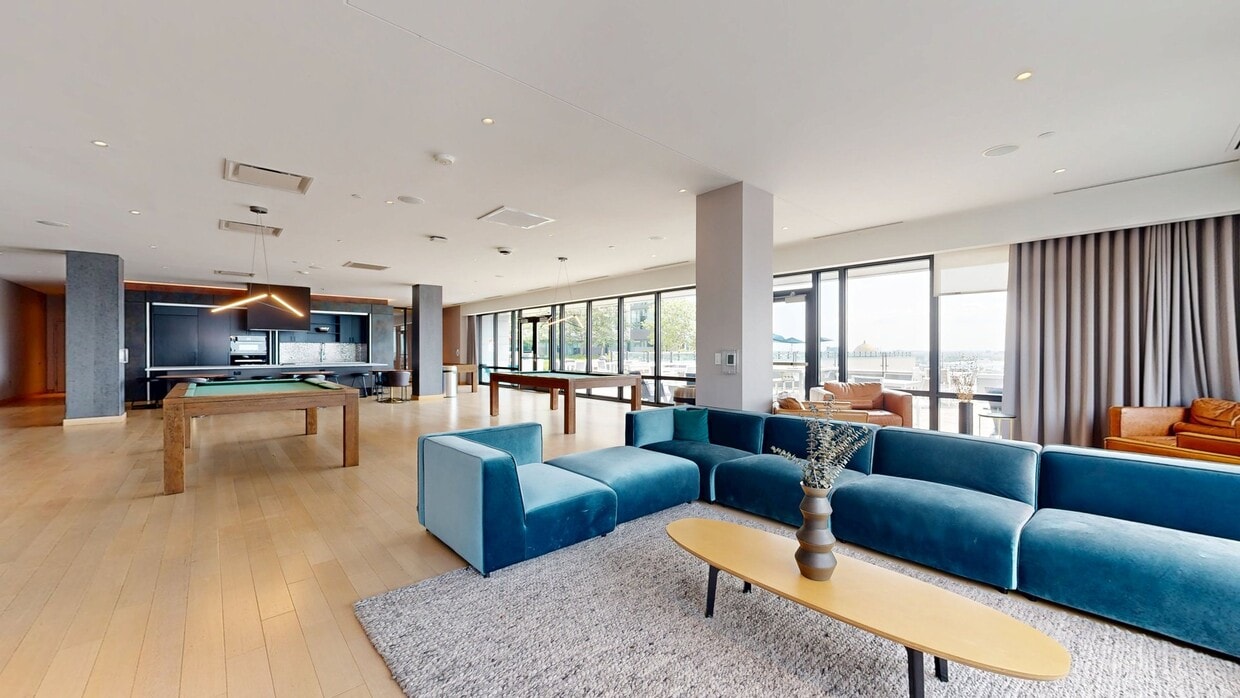
- Billiards
- City view
- City view (South)
- Co-working spaces
- Community demonstration kitchen
- Corn hole
- Divine courtyard
- Dog run
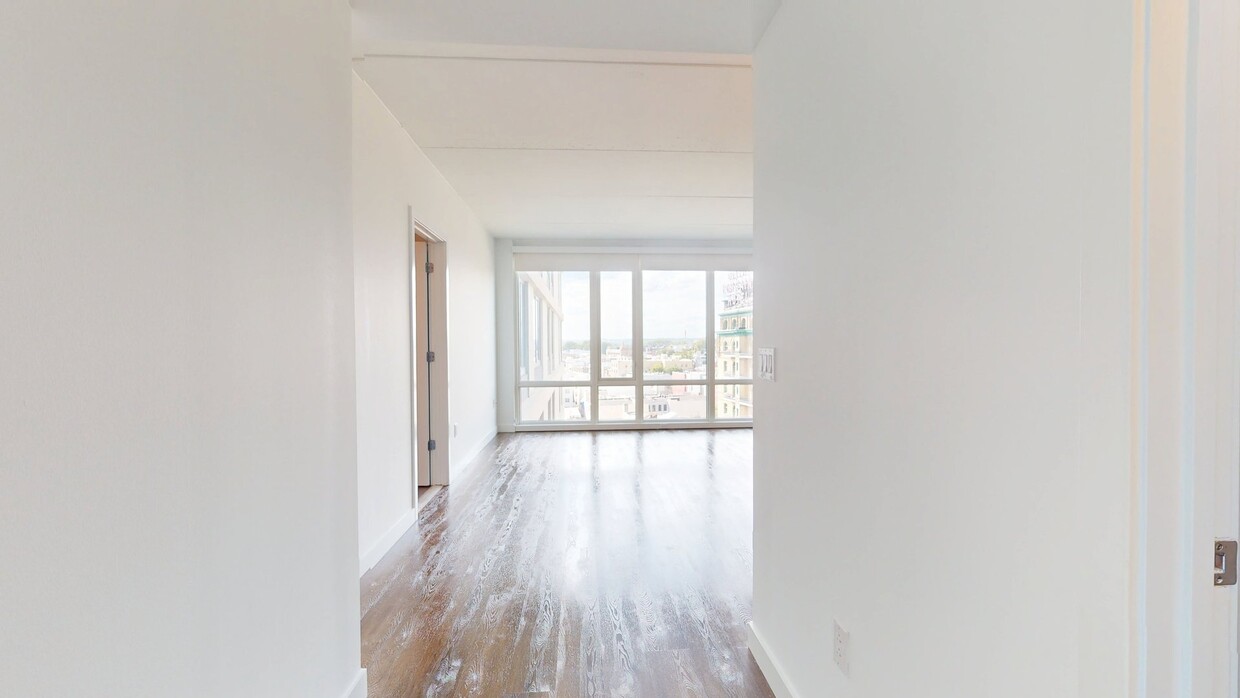
- Floor-to-ceiling windows
- Garbage disposal
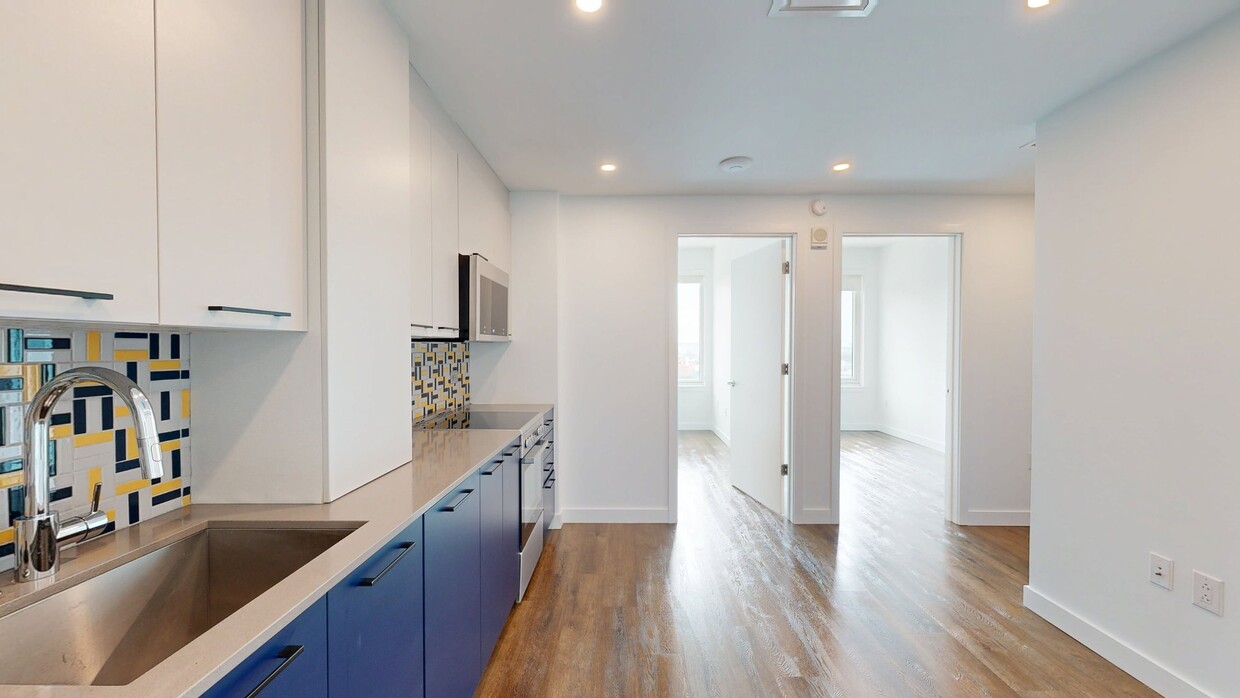
- Glass top stove
- Indoor / outdoor seating
- Laundry room
- Library lounge
- Light on dark grey finish package
- Movie theater
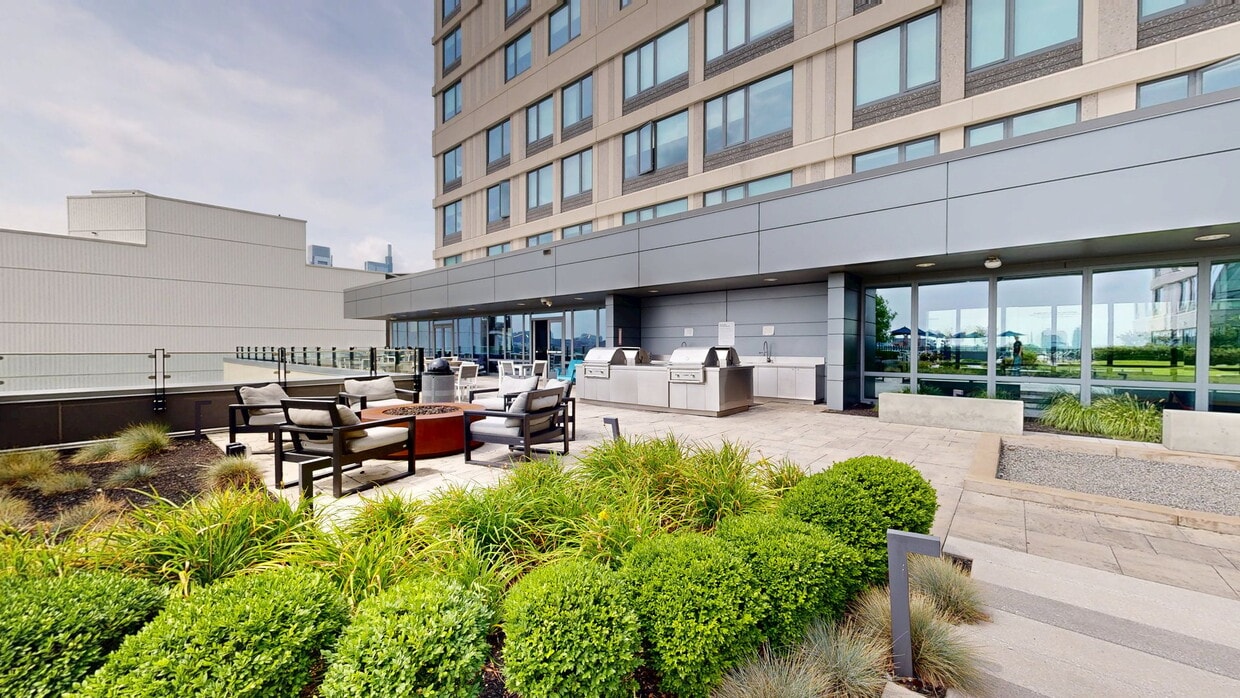
- Outdoor fire pits
- Outdoor gas grills
- Pet spa
- Ping pong table
- Podcast recording studio
- Pool view
- Poolside cabana lounge
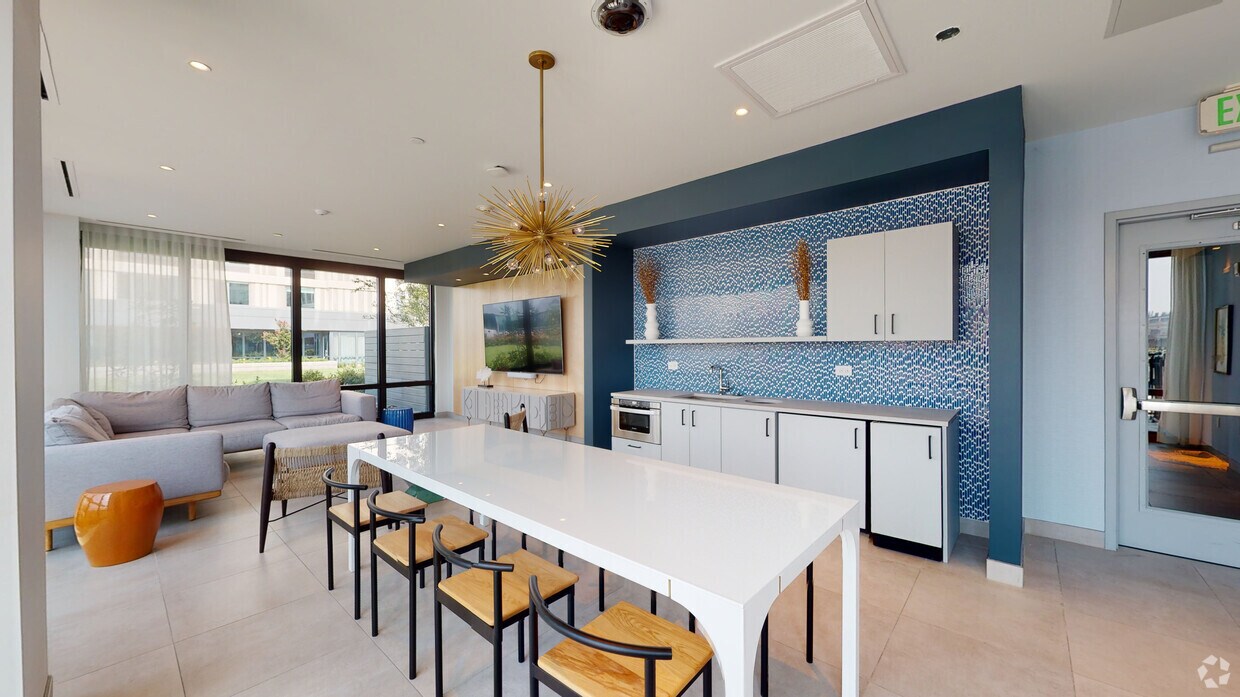
- Resident lifestyle lounge
- Shuffleboard
- Skydeck outdoor lawn
- Stand alone shower
- Sundeck with lounge seating
- Swimming pool
- Swiss elm on grey finish package
- Terrace
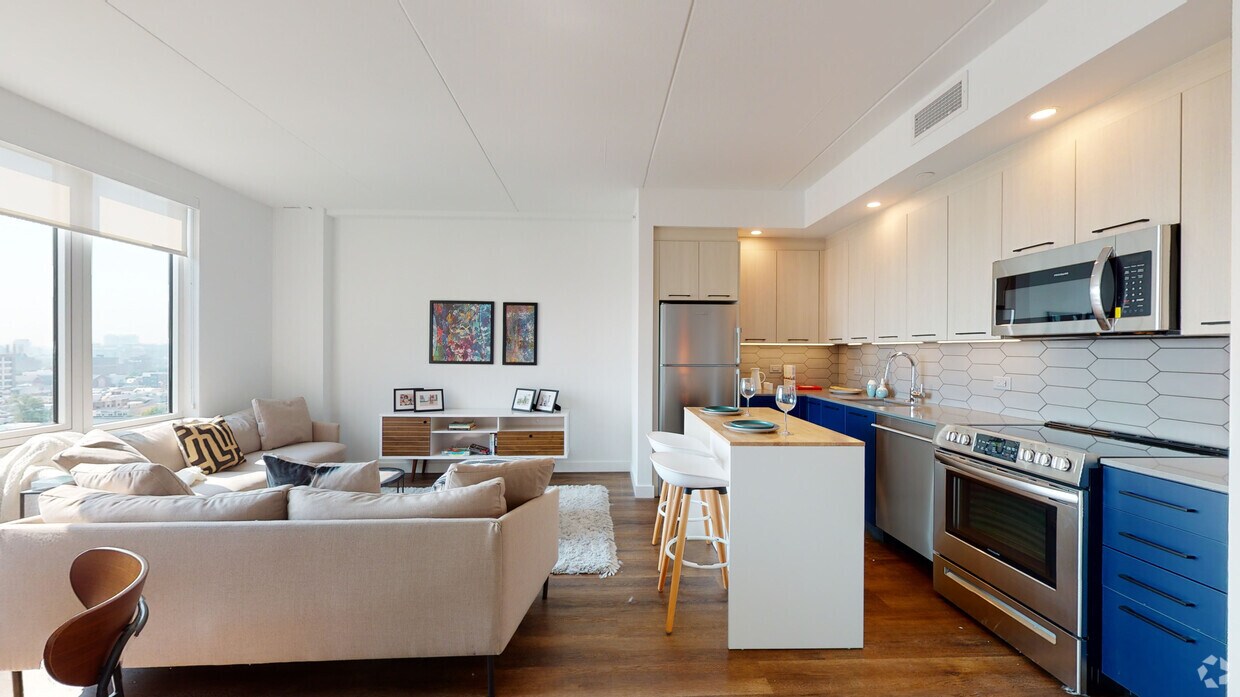
- Tile backsplash
- Undercabinet lighting
- Undermount sink
- Walk-in closet
- Washer and dryer
- Wood plank flooring
- Yoga room
Virtual Tours
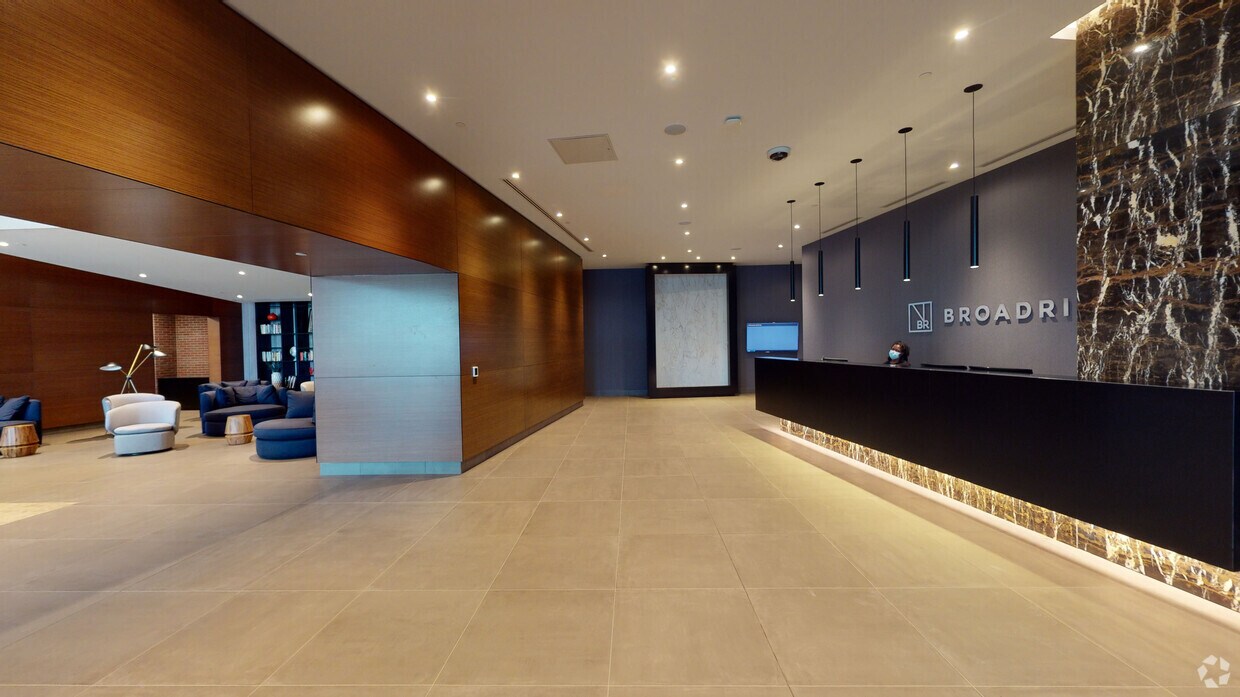
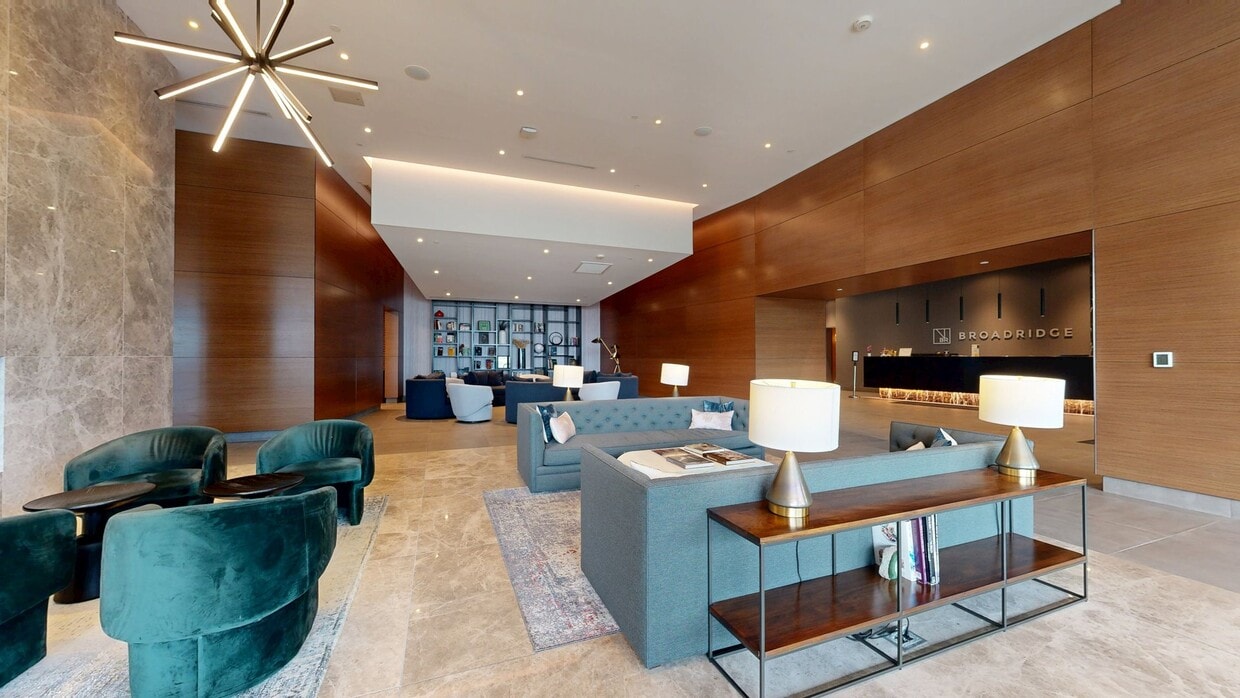
- Lobby
Shopping Centers
| Sullivan Progress Plaza | Walk: 15 min | Distance: 0.8 mi |
|---|---|---|
| The Shops At Avenue North | Walk: 18 min | Distance: 1.0 mi |
| 9th Street Marketplace | Walk: 16 min | Distance: 0.9 mi |
Military
| Philadelphia Naval Busi Center | Drive: 13 min | Distance: 7.7 mi |
|---|
Transit / Subway
| Fairmount | Walk: 1 min | Distance: 0.1 mi |
|---|---|---|
| Girard - Bsl | Walk: 7 min | Distance: 0.4 mi |
| Spring Garden - Bsl | Walk: 6 min | Distance: 0.3 mi |
| Girard And Broad (15 Line) | Walk: 7 min | Distance: 0.4 mi |
| Girard Av & 12Th St | Walk: 10 min | Distance: 0.6 mi |
| Suburban Station | Walk: 23 min | Distance: 1.2 mi |
| Jefferson Station | Walk: 21 min | Distance: 1.1 mi |
| Temple University | Walk: 29 min | Distance: 1.5 mi |
| Philadelphia | Walk: 36 min | Distance: 1.9 mi |
| Gray 30Th Street | Walk: 38 min | Distance: 2.0 mi |
Airports
| Philadelphia International | Drive: 22 min | Distance: 13.3 mi |
|---|---|---|
| Trenton Mercer | Drive: 49 min | Distance: 33.9 mi |
Colleges and Universities Nearby
| C.C. of Philadelphia | Walk: 12 min | Distance: 0.7 mi |
|---|---|---|
| Drexel Univ., Hahnemann | Walk: 14 min | Distance: 0.7 mi |
| Temple University, Main Campus | Walk: 22 min | Distance: 1.2 mi |
| Moore College of Art & Design | Walk: 24 min | Distance: 1.3 mi |
Parks and Recreation
| Edgar Allan Poe Nat'l Historic Site | Walk: 14 min | Distance: 0.8 mi |
|---|---|---|
| Wagner Free Institute of Science | Walk: 21 min | Distance: 1.1 mi |
| The Academy of Natural Sciences | Walk: 22 min | Distance: 1.2 mi |
| Fels Planetarium | Walk: 23 min | Distance: 1.2 mi |
| Franklin Institute | Walk: 24 min | Distance: 1.3 mi |
Schools
Waring Laura W School
Grades PK-8
Public
5
Out of 10
Spring Garden School
Grades K-8
Public
3
Out of 10
Franklin Benjamin High School
Grades 9-12
Public
2
Out of 10
St Malachy School
Grades PK-8
Private
NR
Out of 10
Community College of Philadelphia Child Dev Center
Grades K-12
Private
NR
Out of 10



