

4021 Ridge Ave, Philadelphia, PA 19129
4021 Ridge Ave, Philadelphia, PA 19129
Url: http://offcampushousing.drexel.edu/housing/property/dobson-scotts/y0rw8sr
Phone Number: (215) 977-4858

Data provided by TravelTime
Rent Specials
Up to 4 WEEKS FREE on ALL floorplans - Limited Time Offer - Call and make your appointment TODAY!
| Number of Bedrooms | Number of Bathrooms | Rent Range | Square Footage | Name of Floor Plan | Unit Number | Availability | Newly Added | View More Details |
|---|
Fees and Policies
The fees listed below are community-provided and may exclude utilities or add-ons. All payments are made directly to the property and are non-refundable unless otherwise specified.
One-Time Basics
Due at Application
- Application Fee Per Applicant$75
Due at Move-In
- Administrative Fee$250
Surface Lot
- Parking DepositN/A
Other
- Parking DepositN/A
Additional Parking Options
- Carport
- Other
- Surface Lot
Dogs
- One-Time Pet Fee$500 - $1,000
- Pet Deposit$1,000
- Monthly Pet Fee$20
Cats
- One-Time Pet Fee$500 - $1,000
- Pet Deposit$1,000
- Monthly Pet Fee$20
Based on community-supplied data and independent market research. Subject to change without notice. May exclude fees for mandatory or optional services and usage-based utilities.
Convenient For
- Undergraduates
- Graduate Students
- Faculty/Staff
Lease Terms
- 12 month lease
Apartment Description
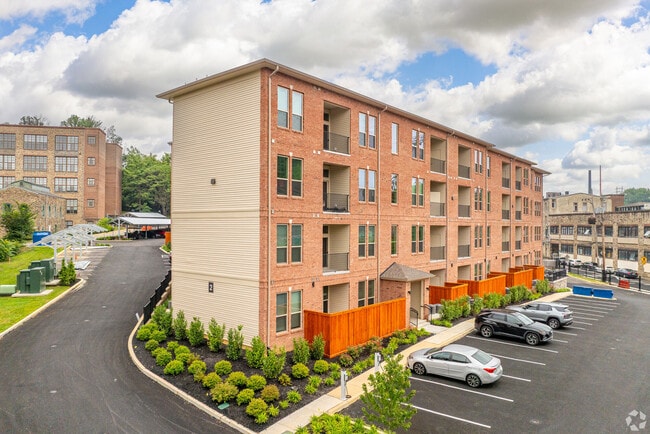
At Dobson Scotts Luxury Apartment Homes, you will discover a lifestyle of luxury that meets convenience in the heart of East Falls, PA. Dobson Scotts is conveniently located 2 and a half miles from Center City and a few minutes walk from the... Schuykill River Walk, offering urban living without the hustle and bustle of the city. Reach out today for more information on our community, including pre-leasing opportunities and discounted pricing on select units.
Office Hours
| Sunday | CLOSED | ||
| Monday | 8:30 AM–5:30 PM | ||
| Tuesday | 8:30 AM–5:30 PM | ||
| Wednesday | 8:30 AM–5:30 PM | ||
| Thursday | 8:30 AM–5:30 PM | ||
| Friday | 8:30 AM–5:30 PM | ||
| Saturday | 10:00 AM–5:00 PM | ||
Contact
Amenities
Unit Features
- Air Conditioning
- Disability Accessible
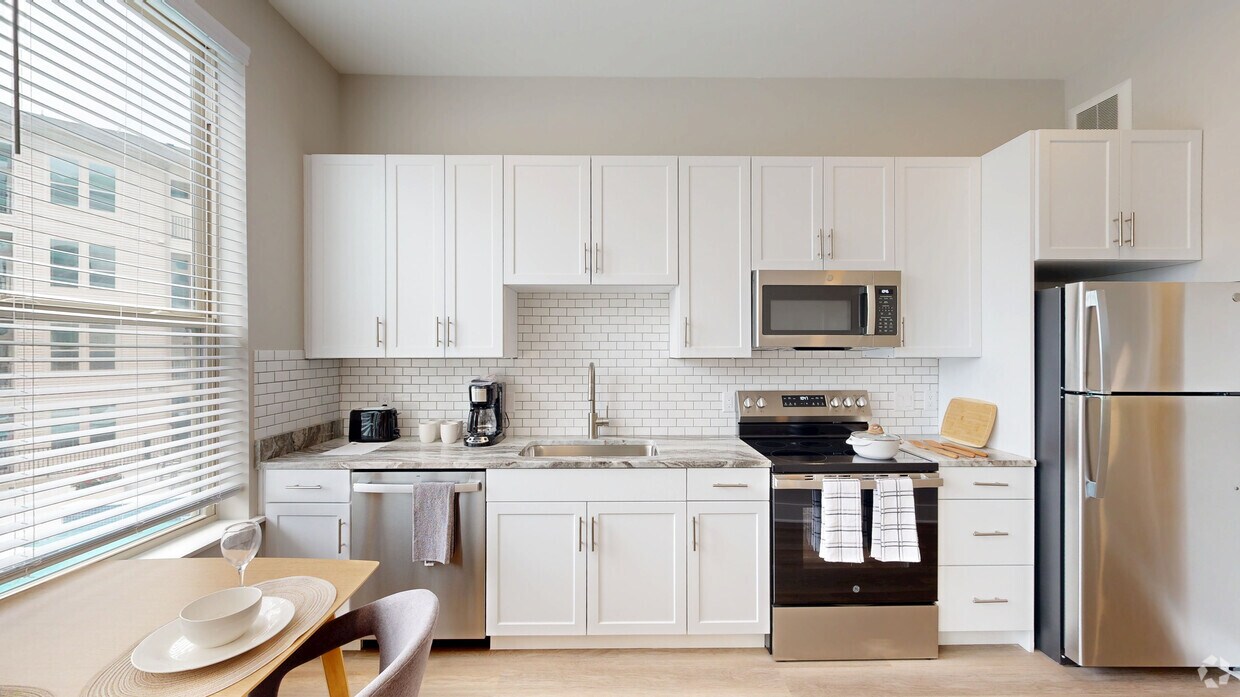
- Dishwasher
- Hardwood Floors
- Heating
- High-Speed Internet Available
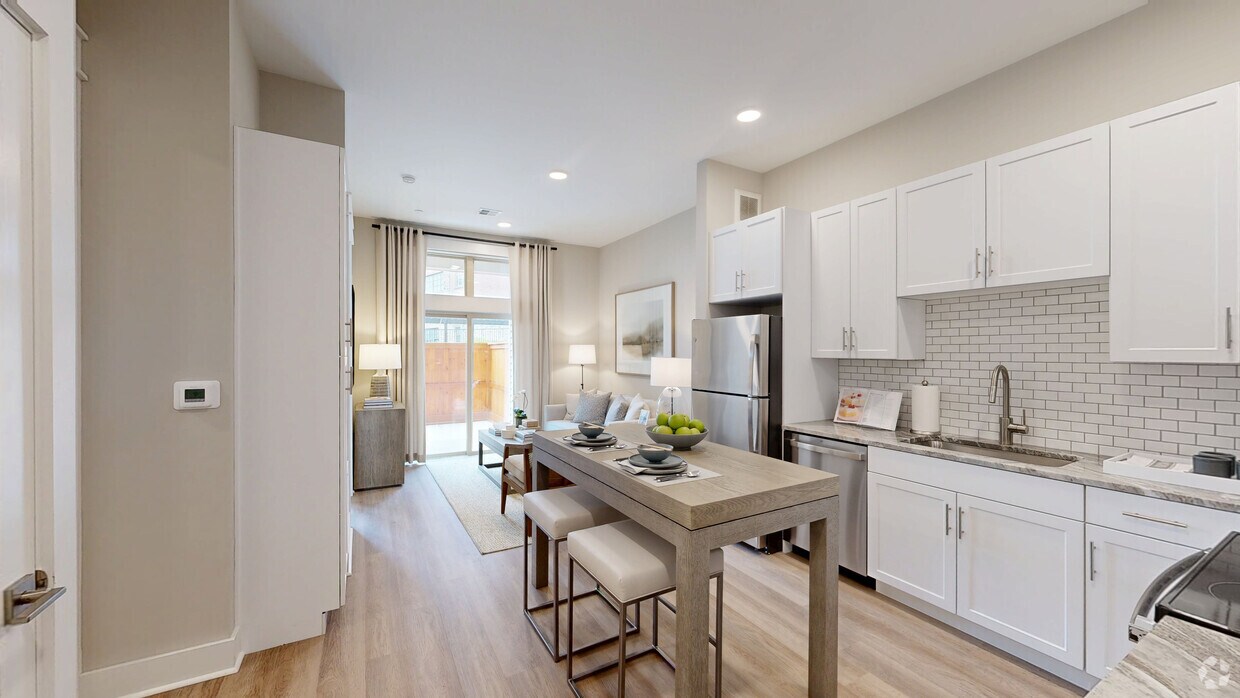
- Patio, Balcony, Porch or Deck
- Smoke-Free
Community Features
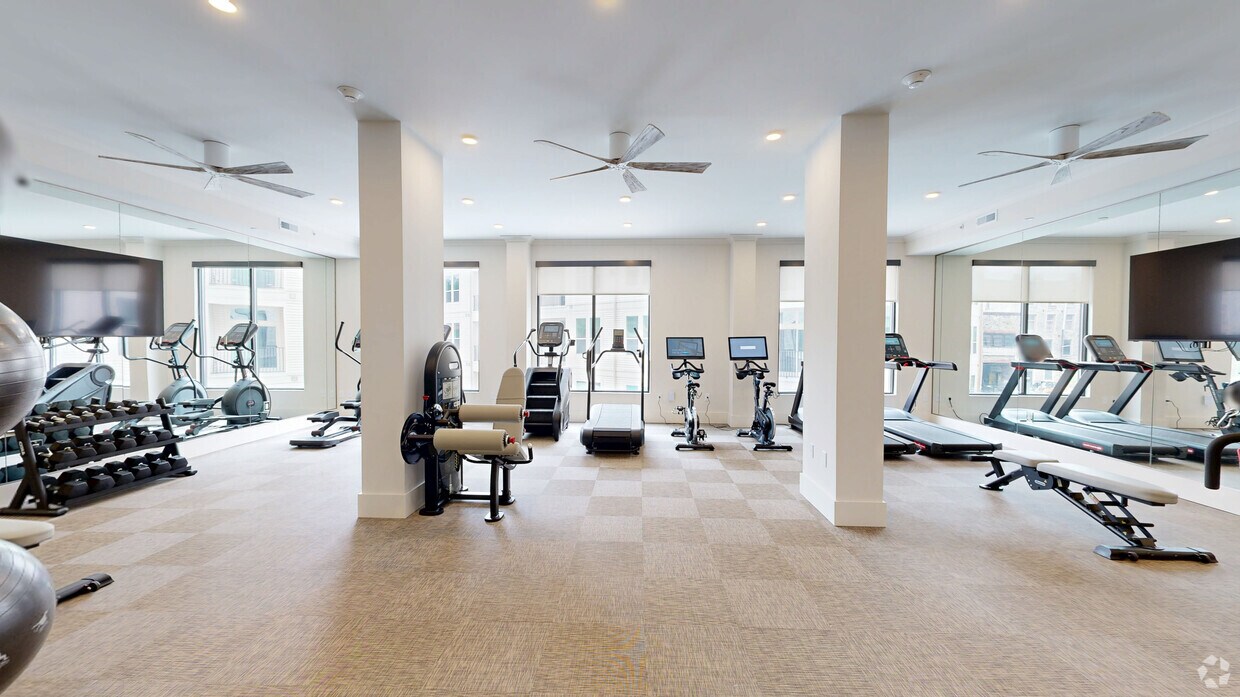
- Fitness Room
- Pool
Laundry
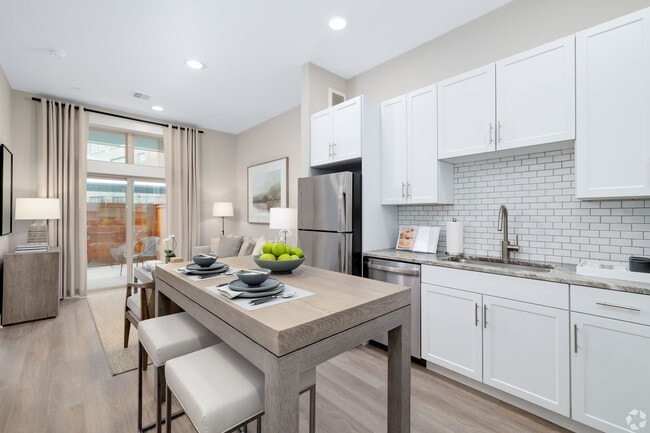
- Washer/Dryer in Unit
Unique Features
- 10 ft. Ceiling
- 24 hour fitness center
- Carports
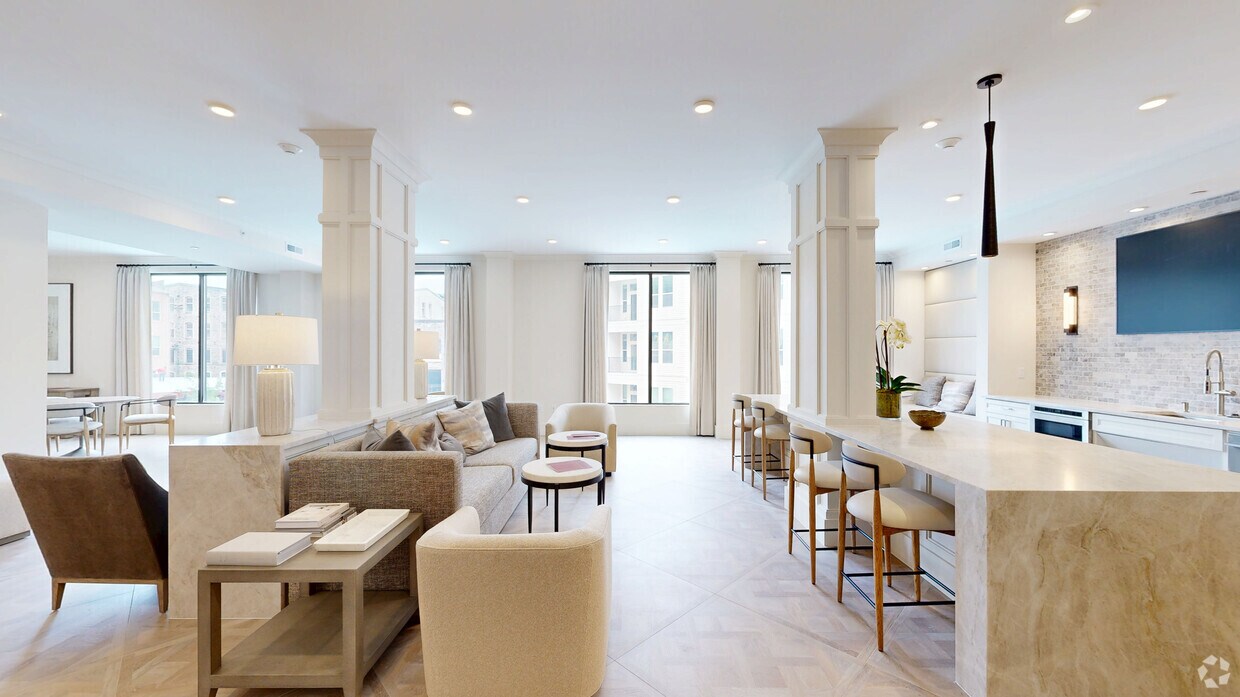
- Clubhouse with Starbucks coffee bar
- Community gas grill/BBQ area
- Courtyard View
- Double-pane windows
- Electronic Lock entry (fob)
- Elevators
- EV charging stations
- Free direct access parking garage
- Full-size washer and dryer
- Gated community with controlled access
- Outdoor kitchen with BBQ grills and dining
- Oversized bathtub
- Parcel Pending package lockers
- Pool View
- Poolside bar
- Private patios, balconies
- Resident lounge and coworking with coffee bar
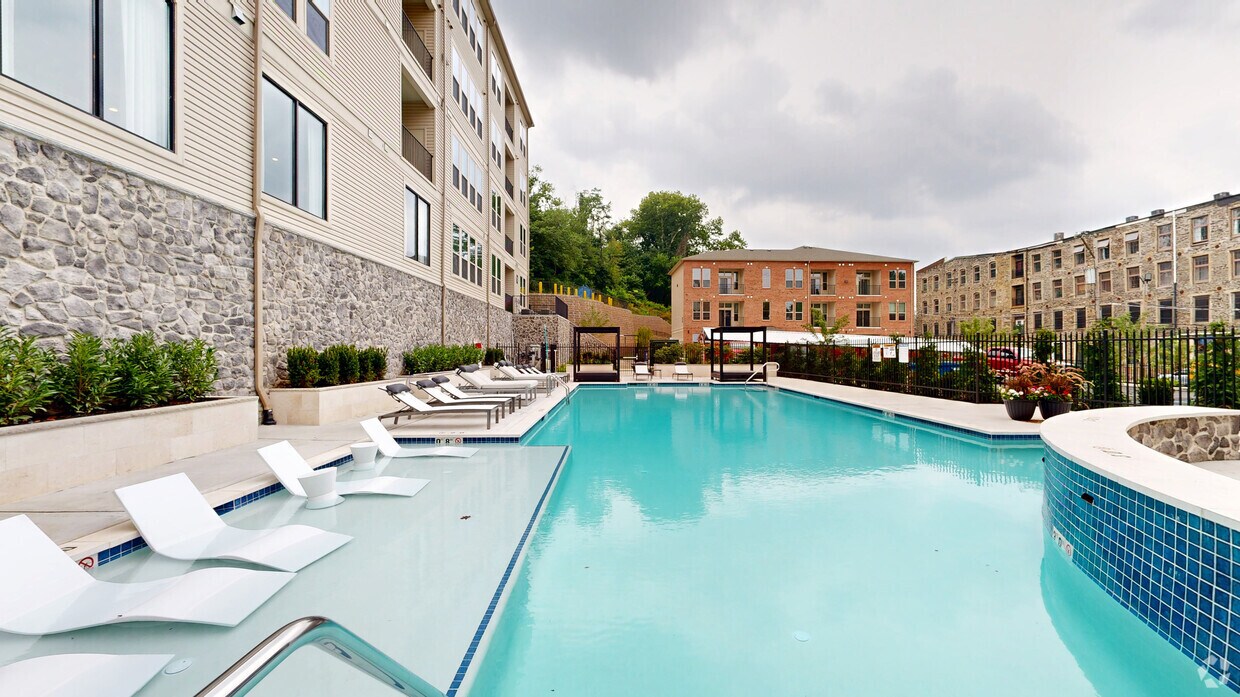
- Resort-style pool w/cabanas and sports bar
- Resort-style pool with sun shelf and cabanas
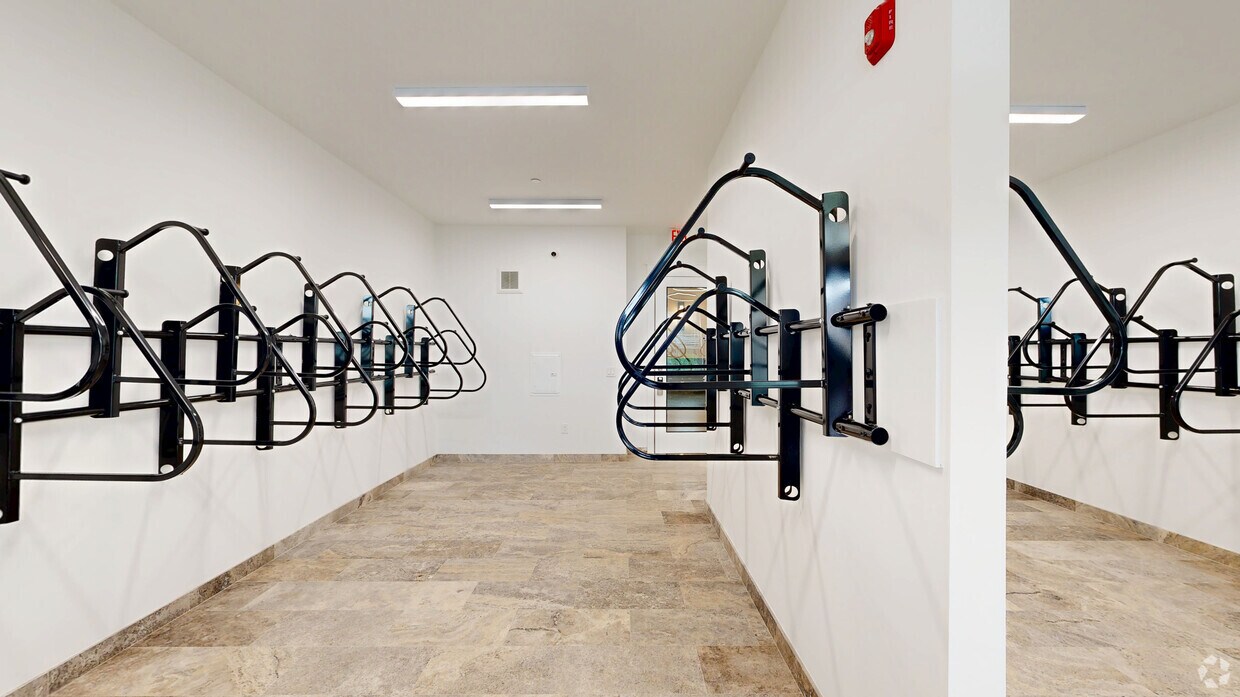
- Secured bike storage
- Under-cabinet LED lighting
- Walk-in shower
- WIFI in office / poolside
- WIFI throughout amenity spaces
- Wine Cooler
Virtual Tours
- Pool
Shopping Centers
| Bakers Centre | Walk: 19 min | Distance: 1.0 mi |
|---|---|---|
| Strawberry Square | Walk: 28 min | Distance: 1.5 mi |
| Hope Plaza | Walk: 32 min | Distance: 1.7 mi |
Transit / Subway
| East Falls | Walk: 14 min | Distance: 0.8 mi |
|---|---|---|
| Allegheny | Walk: 27 min | Distance: 1.4 mi |
| Queen Lane | Walk: 29 min | Distance: 1.5 mi |
| Wissahickon | Walk: 30 min | Distance: 1.6 mi |
| Allegheny - Bsl | Walk: 38 min | Distance: 2.0 mi |
| Chelten Avenue | Walk: 40 min | Distance: 2.1 mi |
| Erie | Walk: 42 min | Distance: 2.2 mi |
| Hunting Park | Walk: 46 min | Distance: 2.4 mi |
| Girard Av & 33Rd St | Walk: 44 min | Distance: 2.3 mi |
| Susquehanna-Dauphin | Walk: 54 min | Distance: 2.8 mi |
Airports
| Philadelphia International | Drive: 28 min | Distance: 14.4 mi |
|---|---|---|
| Trenton Mercer | Drive: 52 min | Distance: 33.5 mi |
Colleges and Universities Nearby
| Philadelphia University | Walk: 21 min | Distance: 1.1 mi |
|---|---|---|
| Drexel Univ., Queen Lane | Walk: 24 min | Distance: 1.3 mi |
| Philadelphia Osteopathic | Walk: 38 min | Distance: 2.0 mi |
| Temple Univ., Health Center | Walk: 42 min | Distance: 2.2 mi |
Parks and Recreation
| Wagner Free Institute of Science | Walk: 52 min | Distance: 2.7 mi |
|---|---|---|
| Shofuso - Japanese House and Garden | Walk: 59 min | Distance: 3.1 mi |
| Fairmount Park | Walk: 63 min | Distance: 3.3 mi |
| Philadelphia Zoo | Walk: 55 min | Distance: 2.9 mi |
| Please Touch Museum | Walk: 59 min | Distance: 3.1 mi |



