

4124 Tower St, Philadelphia, PA 19127
4124 Tower St, Philadelphia, PA 19127
Map -
Url: http://offcampushousing.drexel.edu/housing/property/five-bed-manayunk-apartment/t7d9ykc
Phone Number: (215) 735-7368
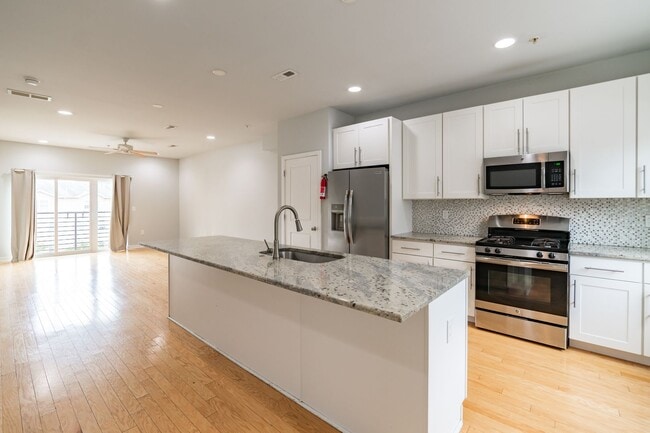
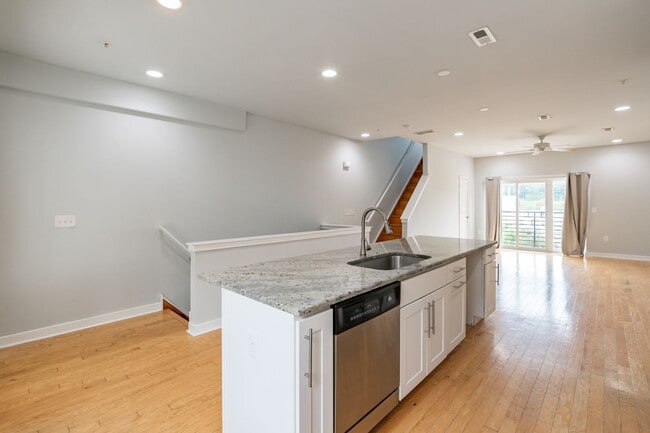
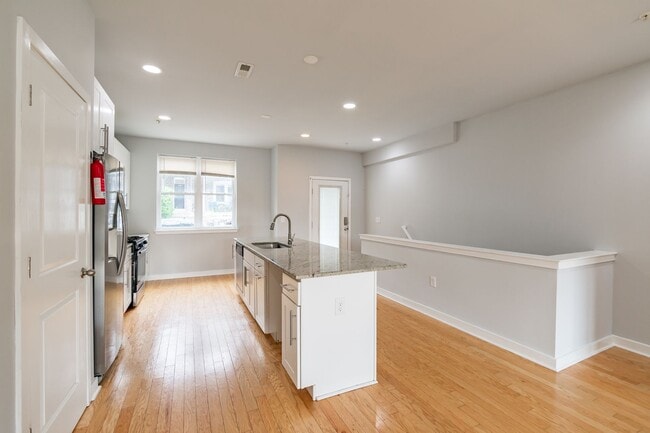
Data provided by TravelTime
| Number of Bedrooms | Number of Bathrooms | Rent Range | Square Footage | Name of Floor Plan | Unit Number | Availability | Newly Added | View More Details |
|---|
Fees and Policies
The fees listed below are community-provided and may exclude utilities or add-ons. All payments are made directly to the property and are non-refundable unless otherwise specified.
Cats Allowed
- Fee Not Specified
Dogs Allowed
- Fee Not Specified
Convenient For
- Undergraduates
- Graduate Students
- Faculty/Staff
Amenities
Unit Features
- Air Conditioning
- Basement
- Dishwasher
- Microwave
- Refrigerator
Unique Features
- 2-Car Attached Garage Parking
- Juliet Balcony
- Roof Deck
Shopping Centers
| 4258-4264 Main St | Walk: 6 min | Distance: 0.3 mi |
|---|---|---|
| Einstein Plaza - Roxborough | Walk: 15 min | Distance: 0.8 mi |
| Roxborough Ridge Commons | Walk: 16 min | Distance: 0.8 mi |
Transit / Subway
| Manayunk | Walk: 9 min | Distance: 0.5 mi |
|---|---|---|
| Wissahickon | Walk: 15 min | Distance: 0.8 mi |
| Ivy Ridge | Walk: 26 min | Distance: 1.3 mi |
| Cynwyd | Walk: 42 min | Distance: 2.2 mi |
| East Falls | Walk: 38 min | Distance: 2.0 mi |
| Lancaster Avenue And 52Nd Street | Drive: 11 min | Distance: 4.2 mi |
| Lansdowne Avenue And 54Th Street | Drive: 11 min | Distance: 4.4 mi |
| Lansdowne Avenue And 55Th Street | Drive: 12 min | Distance: 4.5 mi |
| Malvern And 63Rd | Drive: 12 min | Distance: 4.7 mi |
| 63Rd Street And Columbia Avenue | Drive: 12 min | Distance: 4.8 mi |
Airports
| Philadelphia International | Drive: 29 min | Distance: 15.7 mi |
|---|---|---|
| Trenton Mercer | Drive: 58 min | Distance: 33.2 mi |
Colleges and Universities Nearby
| Philadelphia University | Walk: 34 min | Distance: 1.8 mi |
|---|---|---|
| Philadelphia Osteopathic | Walk: 37 min | Distance: 1.9 mi |
| Drexel Univ., Queen Lane | Walk: 49 min | Distance: 2.6 mi |
| St Joseph's Univ., Phila. | Walk: 61 min | Distance: 3.2 mi |
Parks and Recreation
| Arboretum of the Barnes Foundation | Walk: 57 min | Distance: 3.0 mi |
|---|---|---|
| Merion Botanical Park | Walk: 67 min | Distance: 3.5 mi |
| Rolling Hill Park | Drive: 12 min | Distance: 4.1 mi |
| Schuylkill Center for Environmental Education | Drive: 11 min | Distance: 4.3 mi |
| Fairmount Park | Drive: 11 min | Distance: 4.6 mi |
Schools
Roxborough High School
Grades 9-12
Public
1
Out of 10
Y.A.L.E. School Philadelphia
Grades K-12
Private
NR
Out of 10
St. John the Baptist School
Grades PK-8
Private
NR
Out of 10



