

200 North 16th Street, Philadelphia, PA 19102

200 North 16th Street, Philadelphia, PA 19102
Url: http://offcampushousing.drexel.edu/housing/property/franklin-tower-residences/dyjtftj
Phone Number: (215) 433-1886
Data provided by TravelTime
| Number of Bedrooms | Number of Bathrooms | Rent Range | Square Footage | Name of Floor Plan | Unit Number | Availability | Newly Added | View More Details |
|---|
Fees and Policies
The fees listed below are community-provided and may exclude utilities or add-ons. All payments are made directly to the property and are non-refundable unless otherwise specified.
One-Time Basics
Due at Application
- Application Fee Per Applicant$75
Dogs
- Dogs Allowed
75 lbs. Weight Limit
Cats
- Cats Allowed
- Storage Unit
Based on community-supplied data and independent market research. Subject to change without notice. May exclude fees for mandatory or optional services and usage-based utilities.
Convenient For
- Undergraduates
- Graduate Students
- Faculty/Staff
Rental License
- Not Required/Exempt
Apartment Description
World class amenities at every corner, endless views plus unbeatable pricing!
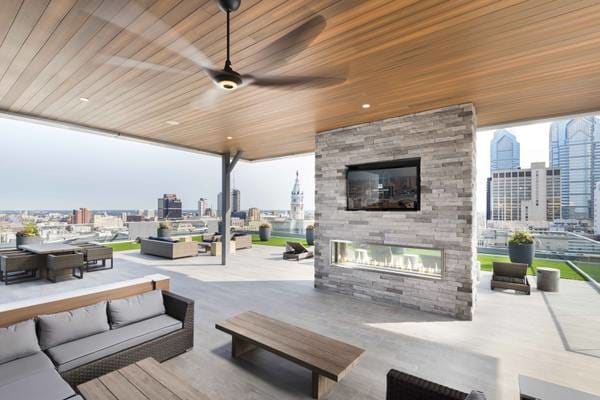
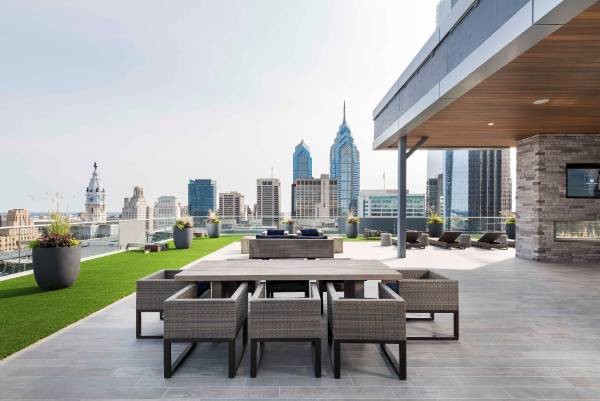
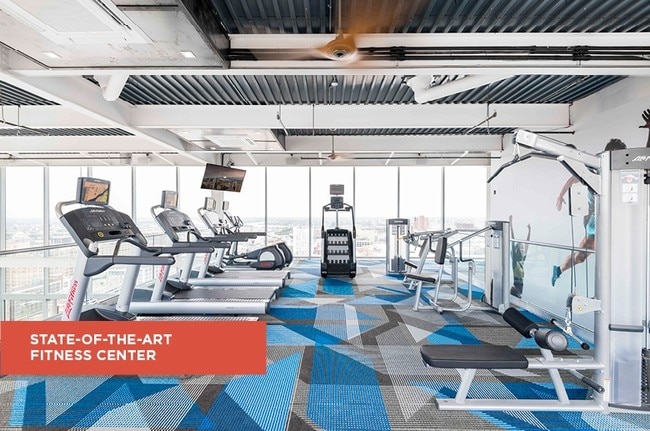
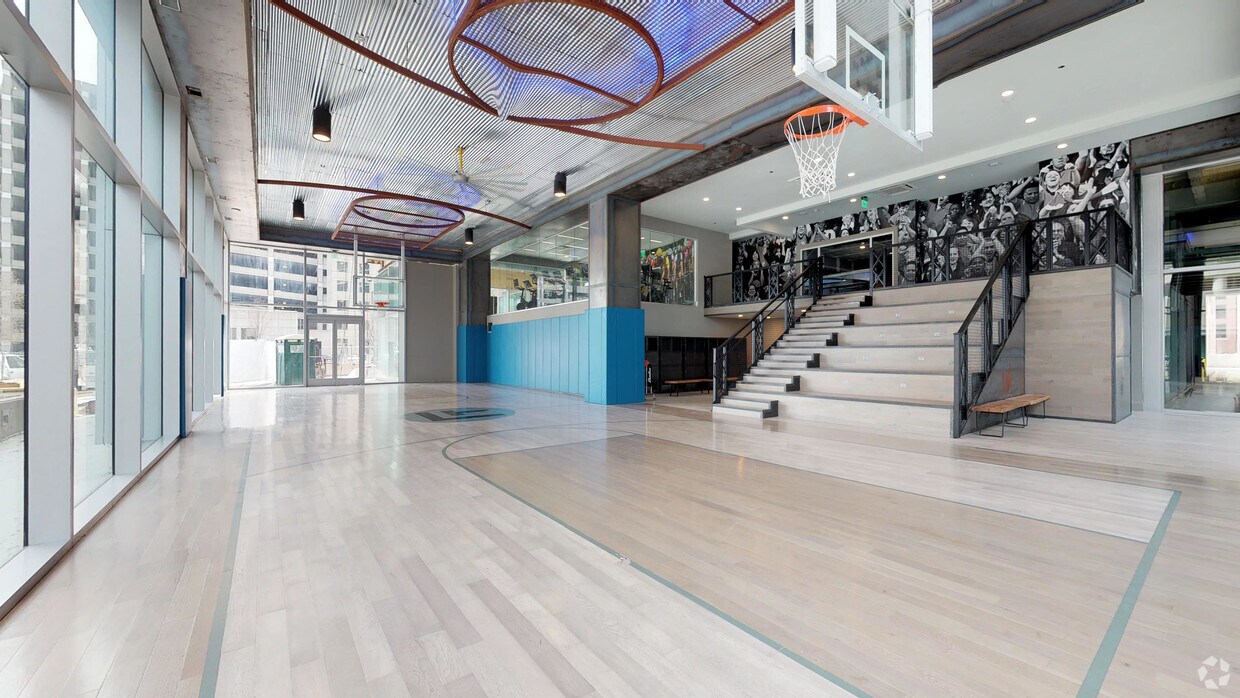
Our top tier amenities include: State-of-the-art fitness center, Peloton Cycle® Studio, Yoga studio, Resident lounge featuring table games, big screen TVs, and WiFi, roof... deck with panoramic views, outdoor fireplace, and grill, Indoor basketball court, Theater room, Resident bicycle storage with tools and pump, On-site storage rooms available, Business center with private and collaborative work spaces, pet friendly with self-serve dog wash station and outdoor pet patch, 24hr front desk services, package concierge, on-site management office, 24hr emergency maintenance & an online portal for rent payments and maintenance requests.
Office Hours
| Sunday | CLOSED | ||
| Monday | CLOSED | ||
| Tuesday | By Appointment Only | ||
| Wednesday | By Appointment Only | ||
| Thursday | By Appointment Only | ||
| Friday | By Appointment Only | ||
| Saturday | By Appointment Only | ||
Contact
Amenities
Laundry
- Laundry Access
Unique Features
- -State-of-the-art fitness center
- Entertainment dining room
- Indoor basketball court
- Kids' playroom
- Peloton Cycle® Studio
- Sky lounge/ club house
- Theater and media rooms
Virtual Tours
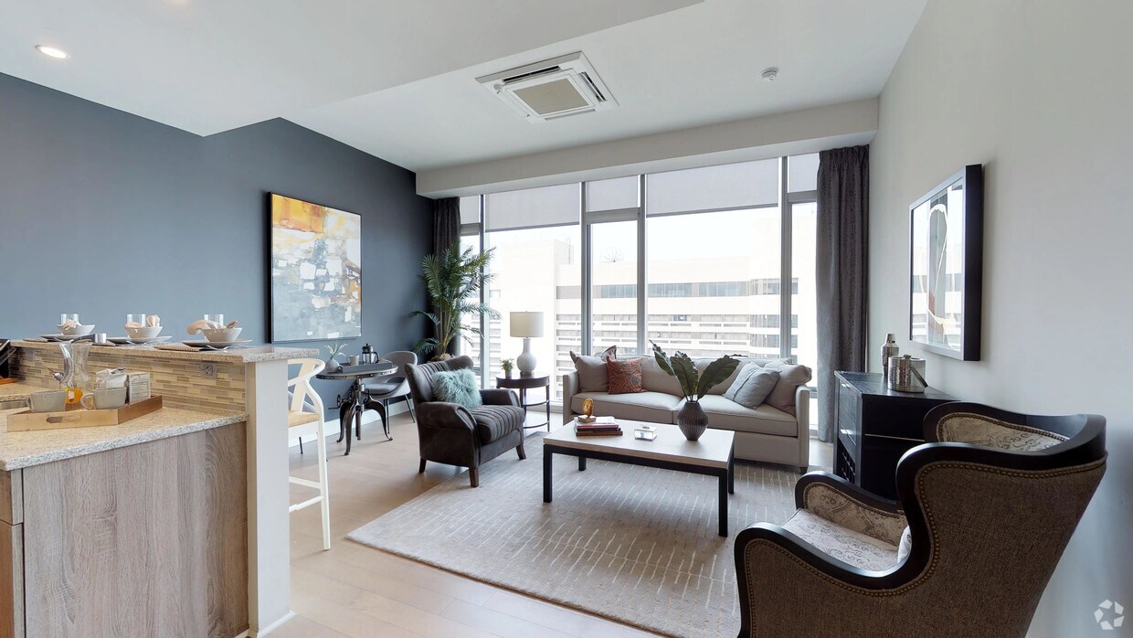
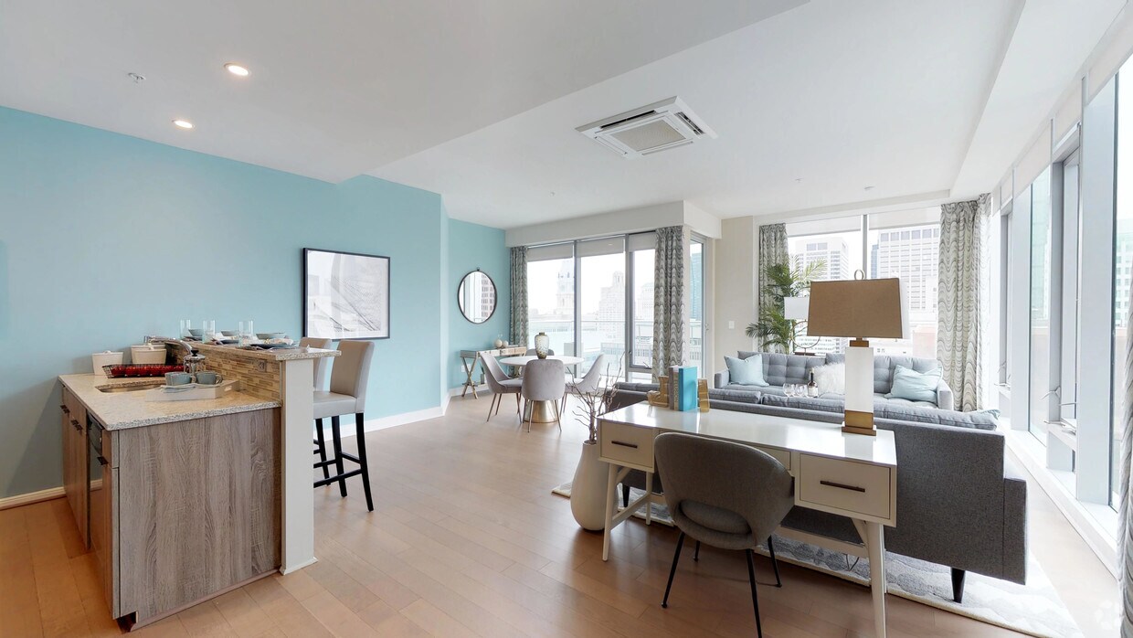
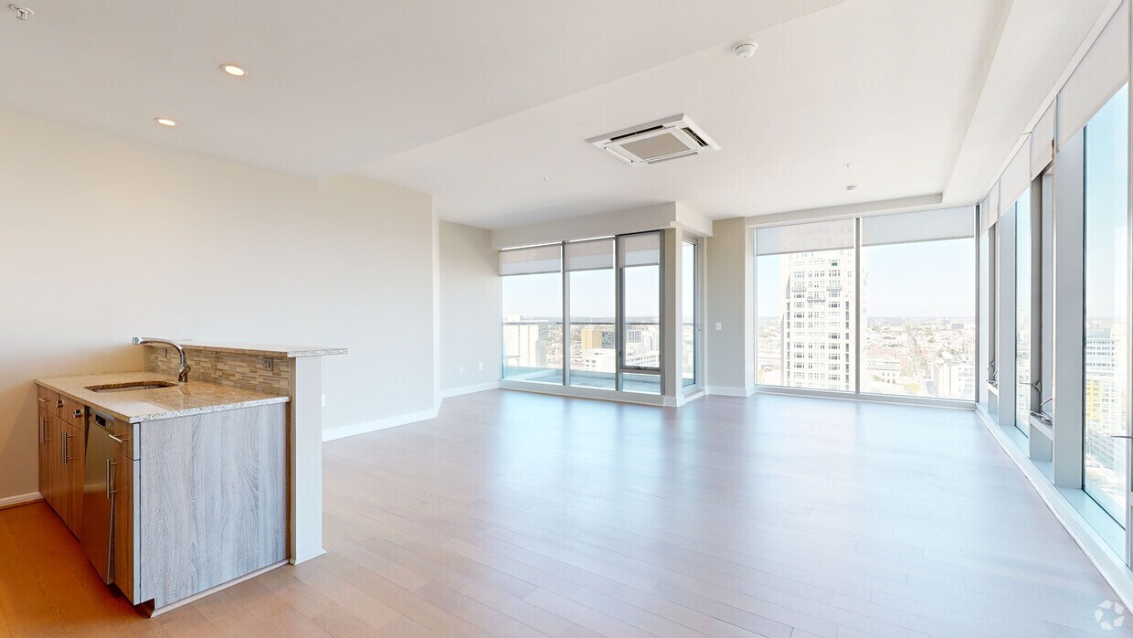
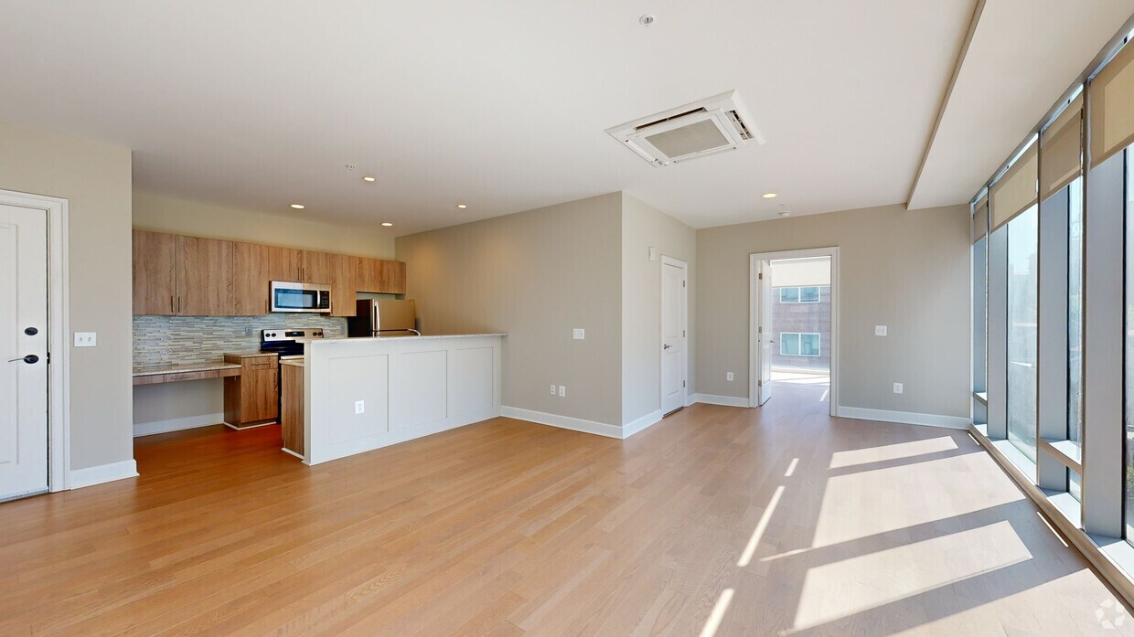
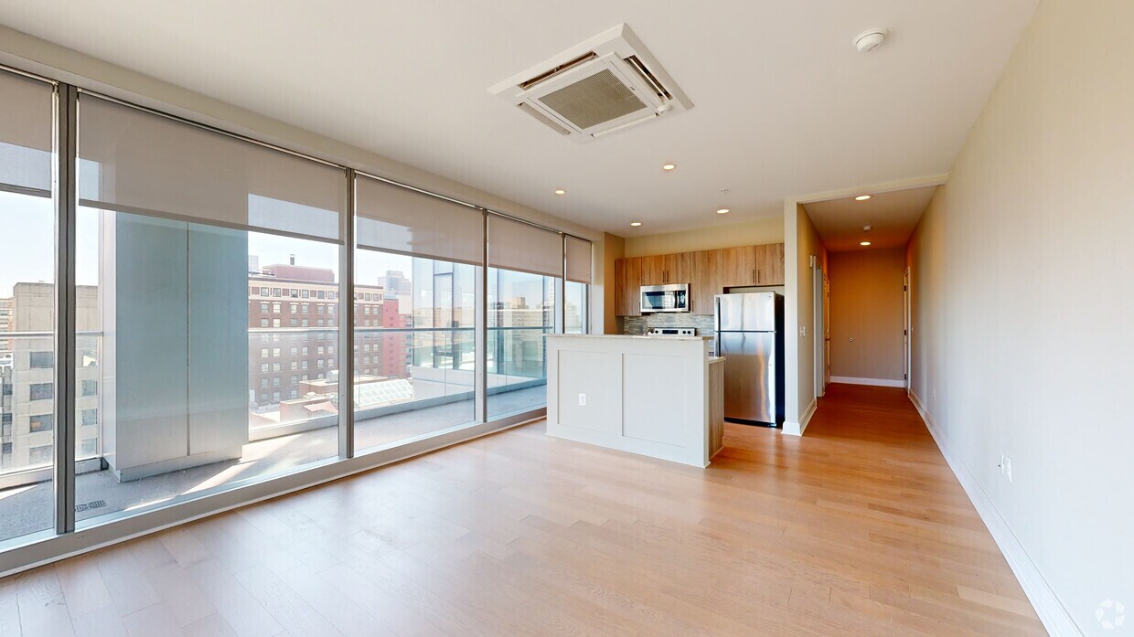
- 1BR, 1BA - 665 SF
Shopping Centers
| Reading Terminal | Walk: 11 min | Distance: 0.6 mi |
|---|---|---|
| The Shops At Liberty Place | Walk: 8 min | Distance: 0.4 mi |
Military
| Philadelphia Naval Busi Center | Drive: 12 min | Distance: 7.3 mi |
|---|
Transit / Subway
| Race-Vine | Walk: 10 min | Distance: 0.5 mi |
|---|---|---|
| City Hall - Bsl | Walk: 7 min | Distance: 0.4 mi |
| Suburban Station | Walk: 5 min | Distance: 0.3 mi |
| 19Th Street | Walk: 10 min | Distance: 0.5 mi |
| 15Th Street | Walk: 6 min | Distance: 0.3 mi |
| 15Th St - Mfl | Walk: 6 min | Distance: 0.3 mi |
| Jefferson Station | Walk: 12 min | Distance: 0.7 mi |
| Philadelphia | Walk: 19 min | Distance: 1.0 mi |
| Gray 30Th Street | Walk: 21 min | Distance: 1.1 mi |
| 30Th St. Phl. | Walk: 22 min | Distance: 1.2 mi |
Airports
| Philadelphia International | Drive: 21 min | Distance: 11.0 mi |
|---|---|---|
| Trenton Mercer | Drive: 48 min | Distance: 33.5 mi |
Colleges and Universities Nearby
| Drexel Univ., Hahnemann | Walk: 3 min | Distance: 0.2 mi |
|---|---|---|
| C.C. of Philadelphia | Walk: 6 min | Distance: 0.3 mi |
| Moore College of Art & Design | Walk: 7 min | Distance: 0.4 mi |
| The Art Inst. of Philadelphia | Walk: 8 min | Distance: 0.4 mi |
Parks and Recreation
| The Academy of Natural Sciences | Walk: 5 min | Distance: 0.3 mi |
|---|---|---|
| Franklin Institute | Walk: 7 min | Distance: 0.4 mi |
| Fels Planetarium | Walk: 8 min | Distance: 0.4 mi |
| Edgar Allan Poe Nat'l Historic Site | Walk: 22 min | Distance: 1.2 mi |
| Independence National Historical Park | Walk: 22 min | Distance: 1.2 mi |



