

542 Snowden Rd, Upper Darby, PA 19082
542 Snowden Rd, Upper Darby, PA 19082
Map -
Url: http://offcampushousing.drexel.edu/housing/property/gorgeously-remodeled-3-br-townhome-in-upper-darby/gjdvqcw
Phone Number: (215) 914-0700
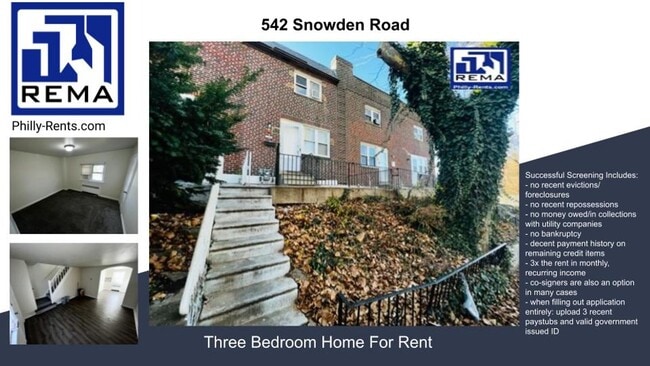
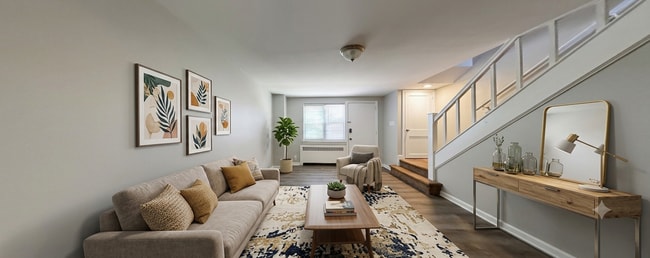
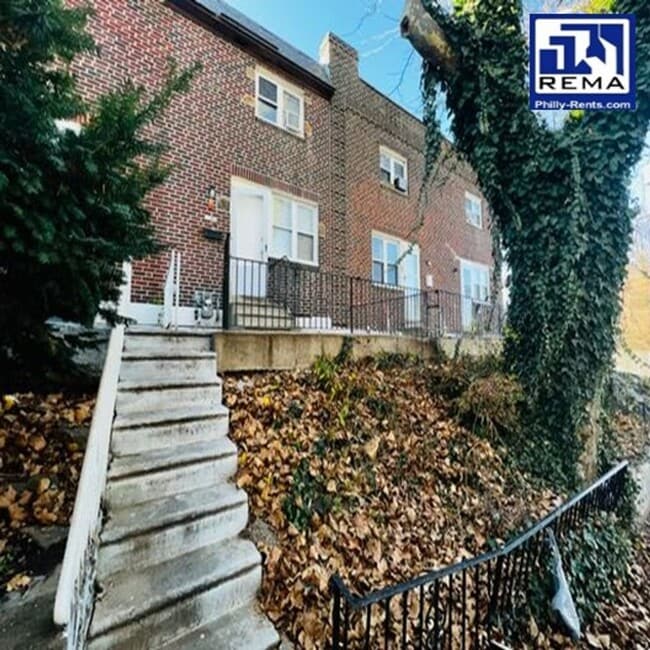
Data provided by TravelTime
| Number of Bedrooms | Number of Bathrooms | Rent Range | Square Footage | Name of Floor Plan | Unit Number | Availability | Newly Added | View More Details |
|---|
Fees and Policies
The fees listed below are community-provided and may exclude utilities or add-ons. All payments are made directly to the property and are non-refundable unless otherwise specified.
One-Time Basics
Due at Move-In
- Security Deposit - Refundable$1,785
Dogs
- Dogs Allowed
Cats
- Cats Allowed
Convenient For
- Undergraduates
- Graduate Students
- Faculty/Staff
Amenities
Unit Features
- Dishwasher
Unique Features
- emergency maintenance
- Garage
- maintenance available
- none
- resident portal
Shopping Centers
| 7038-7060 Garrett Rd | Walk: 6 min | Distance: 0.3 mi |
|---|---|---|
| Terminal Square | Walk: 7 min | Distance: 0.4 mi |
| 228-240 S 69th St | Walk: 8 min | Distance: 0.4 mi |
Military
| Philadelphia Naval Busi Center | Drive: 21 min | Distance: 9.1 mi |
|---|
Transit / Subway
| Walnut St | Walk: 4 min | Distance: 0.2 mi |
|---|---|---|
| Avon Rd | Walk: 6 min | Distance: 0.3 mi |
| Fairfield Av | Walk: 7 min | Distance: 0.4 mi |
| Hilltop Rd | Walk: 10 min | Distance: 0.5 mi |
| 69Th St Transit Center | Walk: 12 min | Distance: 0.7 mi |
| Fernwood-Yeadon | Walk: 27 min | Distance: 1.4 mi |
| Lansdowne | Walk: 32 min | Distance: 1.7 mi |
| Angora | Walk: 41 min | Distance: 2.1 mi |
| Gladstone | Walk: 45 min | Distance: 2.3 mi |
| Overbrook | Walk: 56 min | Distance: 2.9 mi |
Airports
| Philadelphia International | Drive: 20 min | Distance: 7.7 mi |
|---|---|---|
| Wilmington Airport | Drive: 51 min | Distance: 31.6 mi |
Colleges and Universities Nearby
| C.C. of Philadelphia, W Ctr | Walk: 57 min | Distance: 2.9 mi |
|---|---|---|
| University of the Sciences | Walk: 68 min | Distance: 3.5 mi |
| University of Pennsylvania | Walk: 75 min | Distance: 3.9 mi |
| St Joseph's Univ., Phila. | Drive: 11 min | Distance: 4.2 mi |
Parks and Recreation
| Cobbs Creek Park | Walk: 18 min | Distance: 1.0 mi |
|---|---|---|
| Cobbs Creek Environmental Education Center | Walk: 22 min | Distance: 1.2 mi |
| Merion Botanical Park | Walk: 62 min | Distance: 3.2 mi |
| Fairmount Park | Walk: 71 min | Distance: 3.6 mi |
| Arboretum of the Barnes Foundation | Drive: 11 min | Distance: 4.1 mi |
Schools
Bywood El School
Grades K-5
Public
3
Out of 10
Beverly Hills Middle School
Grades 6-8
Public
4
Out of 10
Upper Darby Senior High School
Grades 9-12
Public
3
Out of 10
East Lansdowne El School
Grades K-5
Public
5
Out of 10
Bryant William C School
Grades PK-8
Public
4
Out of 10
St. Alice School
Grades PK-8
Private
NR
Out of 10
Upper Darby Kdg Center
Grades K-5
Public
NR
Out of 10
Monsignor Bonner High School
Grades 9-12
Private
NR
Out of 10



