
Data provided by TravelTime

Last Updated:
Floor Plan Models and Units
Number of BedroomsNumber of BathroomsRent RangeSquare FootageName of Floor PlanUnit NumberAvailabilityNewly AddedView More Details
Beds Baths Rent Sq. Ft. Availability
2.5 Bathrooms
$3,695
2,298 9/1/26
9/1/26 $3,695
2,298Sq. Ft.
* Price shown is total price based on community-supplied monthly required fees. Excludes user-selected optional fees and variable or usage-based fees and required charges due at or prior to move-in or at move-out. View Fees and Policies for details. Price, availability, fees, and any applicable rent special are subject to change without notice. * Square footage definitions vary. Displayed square footage is approximate.

Fees and Policies

The fees listed below are community-provided and may exclude utilities or add-ons. All payments are made directly to the property and are non-refundable unless otherwise specified.

  • Fee Not Specified

Requirements

  • Fee Not Specified

Requirements

Convenient For

  • Undergraduates
  • Graduate Students
  • Faculty/Staff

Queen Village Townhome with Parking

Welcome to this exceptional 4-bedroom, 2.5-bath luxury townhome, offering over 2,298 square feet of beautifully designed living space in one of Philadelphia's most desirable neighborhoods. Thoughtfully crafted with modern finishes, generous room... sizes, and an open-concept layout, this residence delivers the perfect combination of comfort, style, and functionality.

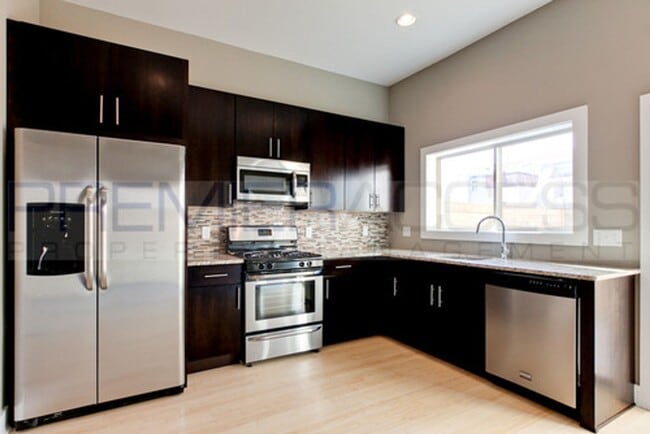
The main living level is bright and inviting, featuring eco-friendly bamboo flooring, oversized windows, and seamless flow between the spacious living room, dining area, and gourmet kitchen. Designed with both everyday living and entertaining in mind, the chef's kitchen is equipped with granite countertops, premium cabinetry, quality appliances, and designer Kohler and Grohe fixtures that add a sophisticated touch throughout the home.

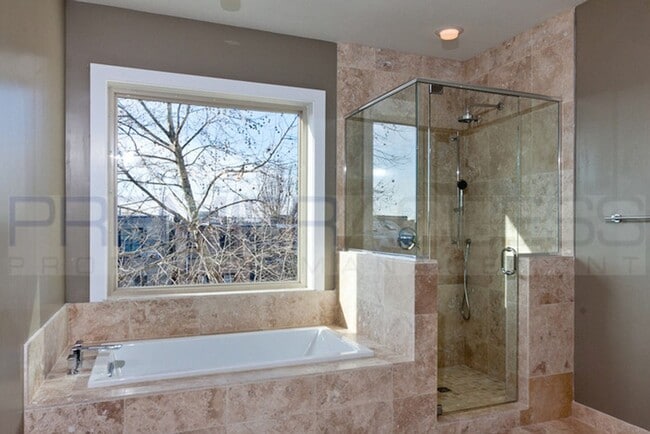
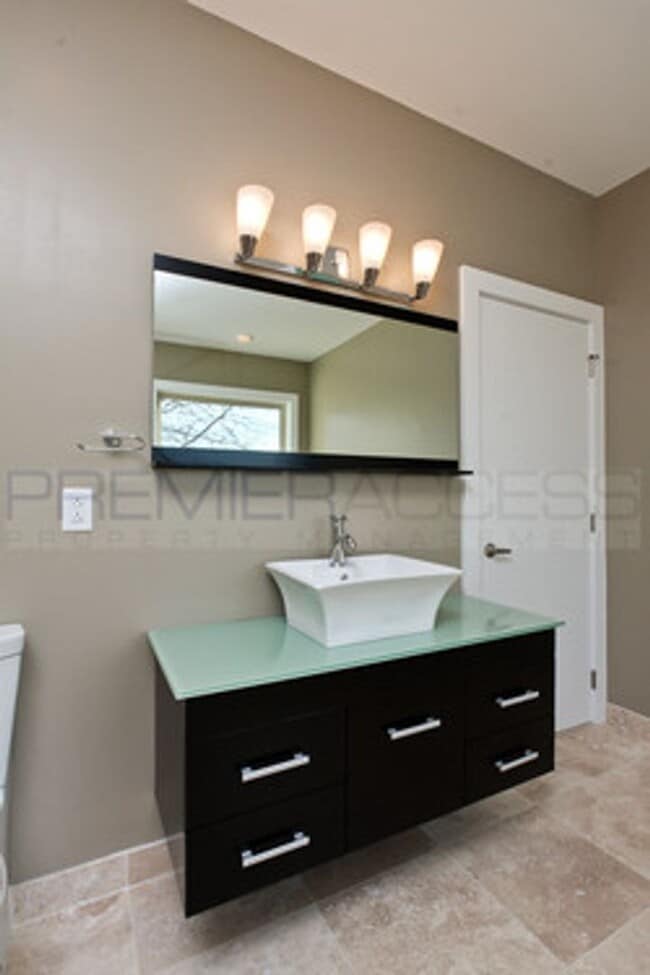
The flexible split-level design provides plenty of room for everyone, while the finished basement offers valuable additional living space ideal for a home office, media room, fitness area, playroom, or guest retreat. Upstairs, you'll find four generously sized bedrooms, including a spacious primary suite featuring an oversized walk-in closet and a beautifully appointed bathroom with elegant European travertine tile finishes. Every detail has been thoughtfully selected to create a home that is both stylish and functional.

Step outside to enjoy your private rear patio, an ideal extension of your living space for outdoor dining, relaxing, or entertaining friends and family. One dedicated off-street parking space is included, providing the convenience and peace of mind that's hard to find in city living.

Located just moments from Philadelphia's best restaurants, shopping, parks, public transportation, and neighborhood amenities, this home offers the ideal blend of luxury finishes, spacious living, and unbeatable convenience.

Applicants must be prepared to take occupancy within thirty (30) days of application approval. Applications submitted for timelines exceeding 30 days from approval may not be considered. Listing images may be of a similar home within the development. Floor plans, layouts, and finishes may vary.

Contact

Protect yourself from fraud. Do not send money to anyone you don't know.

Amenities

Unit Features

  • Patio, Balcony, Porch or Deck

Unique Features

  • Designated Car Lot
  • Open Gourmet Kitchen

Shopping Centers

New World Plaza Walk: 3 min Distance: 0.2 mi
744-746 Christian St Walk: 7 min Distance: 0.4 mi
524 South St Walk: 9 min Distance: 0.5 mi

Military

Philadelphia Naval Busi Center Drive: 10 min Distance: 5.1 mi

Transit / Subway

Ellsworth-Federal Walk: 17 min Distance: 0.9 mi
9Th-10Th & Locust St Walk: 21 min Distance: 1.1 mi
Lombard-South Walk: 22 min Distance: 1.2 mi
12Th-13Th & Locust St Walk: 25 min Distance: 1.3 mi
Tasker-Morris Walk: 22 min Distance: 1.1 mi
Jefferson Station Walk: 30 min Distance: 1.6 mi
Suburban Station Walk: 39 min Distance: 2.0 mi
Philadelphia Walk: 52 min Distance: 2.7 mi
30Th St. Phl. Walk: 55 min Distance: 2.9 mi
Gray 30Th Street Walk: 55 min Distance: 2.8 mi

Airports

Philadelphia International Drive: 19 min Distance: 10.8 mi
Trenton Mercer Drive: 50 min Distance: 34.3 mi

Colleges and Universities Nearby

Thomas Jefferson University Walk: 24 min Distance: 1.2 mi
The Art Inst. of Philadelphia Walk: 35 min Distance: 1.8 mi
Drexel Univ., Hahnemann Walk: 42 min Distance: 2.2 mi
Moore College of Art & Design Walk: 46 min Distance: 2.4 mi

Parks and Recreation

Gloria Dei Church National Historic Site Walk: 9 min Distance: 0.5 mi
Thaddeus Kosciuszko National Memorial Walk: 13 min Distance: 0.7 mi
Lower Delaware National Wild and Scenic River Walk: 23 min Distance: 1.2 mi
Great Egg Harbor River Walk: 23 min Distance: 1.2 mi
Independence Seaport Museum Walk: 25 min Distance: 1.3 mi

Schools

Nebinger George W School
Grades PK-8
Public
7
Out of 10
Furness Horace High School
Grades 9-12
Public
3
Out of 10
Settlement Music School
Grades K-12
Private
NR
Out of 10
Sacred Heart Of Jesus School
Grades PK-8
Private
NR
Out of 10

Ratings

Walkability

Exceptionally friendly

Walkability

100/ 100

Transit

Exceptionally friendly

Transit

90/ 100

Bikeability

Exceptionally friendly

Bikeability

90/ 100

Scores provided by Local Logic

Sound

Active

Sound

71/ 100

TrafficBusy
AirportCalm
BusinessBusy

Data provided by HowLoud®

Protect yourself from scams.  Learn More