

2079 N 63rd St, Philadelphia, PA 19151

2079 N 63rd St, Philadelphia, PA 19151
Map -
Url: http://offcampushousing.drexel.edu/housing/property/the-elm-on-63rd/wwl525k
Phone Number: (267) 296-1988
Data provided by TravelTime
| Number of Bedrooms | Number of Bathrooms | Rent Range | Square Footage | Name of Floor Plan | Unit Number | Availability | Newly Added | View More Details |
|---|
Fees and Policies
The fees listed below are community-provided and may exclude utilities or add-ons. All payments are made directly to the property and are non-refundable unless otherwise specified.
One-Time Basics
Due at Application
- Application Fee Per Applicant$50
- Covered
- Surface Lot
Pet policies are negotiable.
Dogs
- One-Time Pet Fee$250
- Pet Deposit$0
- Monthly Pet Fee$10 / mo
Cats
- One-Time Pet Fee$250
- Pet Deposit$0
- Monthly Pet Fee$10 / mo
Based on community-supplied data and independent market research. Subject to change without notice. May exclude fees for mandatory or optional services and usage-based utilities.
Convenient For
- Undergraduates
- Graduate Students
- Faculty/Staff
Lease Terms
- 12 month lease
- Flexible/Other lease
Apartment Description
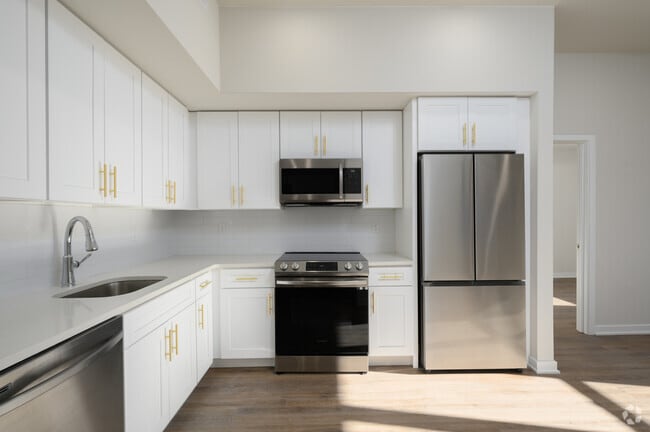
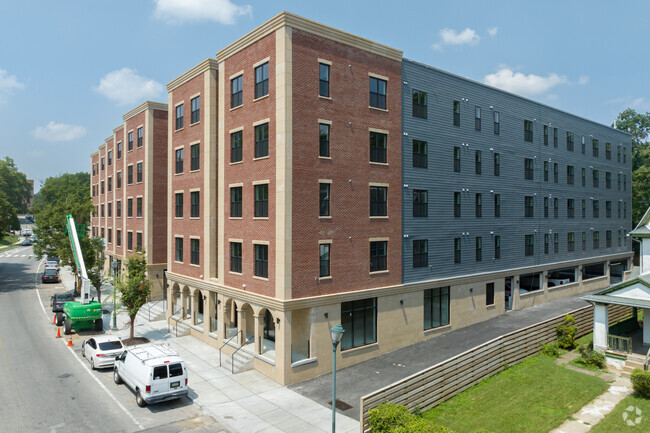
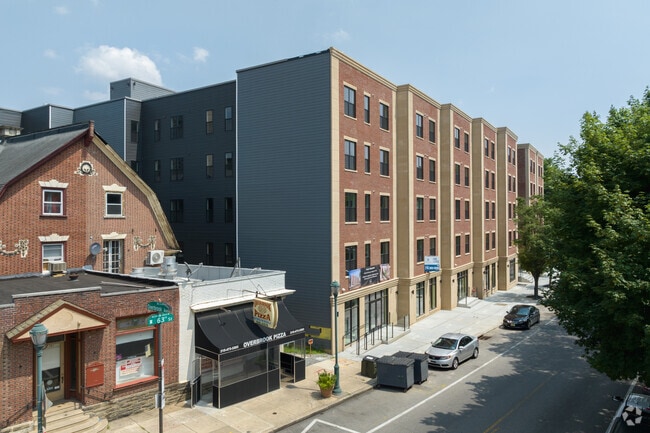
**************** PRICING IS PER PERSON/PER BED BASIS. THESE PRICES ARE ONLY AVAILABLE FOR STUDENTS, AND NOT THE GENERAL PUBLIC. ***********************************************************THE GENERAL PUBLIC MUST LEASE ALL 3 BEDROOMS, PLEASE CONSIDER... THIS PRIOR TO CONTACTING THE OFFICE****************************The Elm on 63rd Street is the premier luxury apartment complex, located moments away from esteemed landmarks such as Saint Joseph's University, Lankenau Hospital, Bala Cynwyd, and Manayunk. With a prime location, The Elm effortlessly combines urban convenience with suburban tranquility, providing residents with easy access to both city excitement & transit combined with serene natural surroundings.
Office Hours
| Sunday | CLOSED | ||
| Monday | 9:00 AM–5:00 PM | ||
| Tuesday | 9:00 AM–5:00 PM | ||
| Wednesday | 9:00 AM–5:00 PM | ||
| Thursday | 9:00 AM–5:00 PM | ||
| Friday | 9:00 AM–5:00 PM | ||
| Saturday | CLOSED | ||
Contact
Stonehenge Advisors Inc.
Amenities
Unit Features
- Air Conditioning
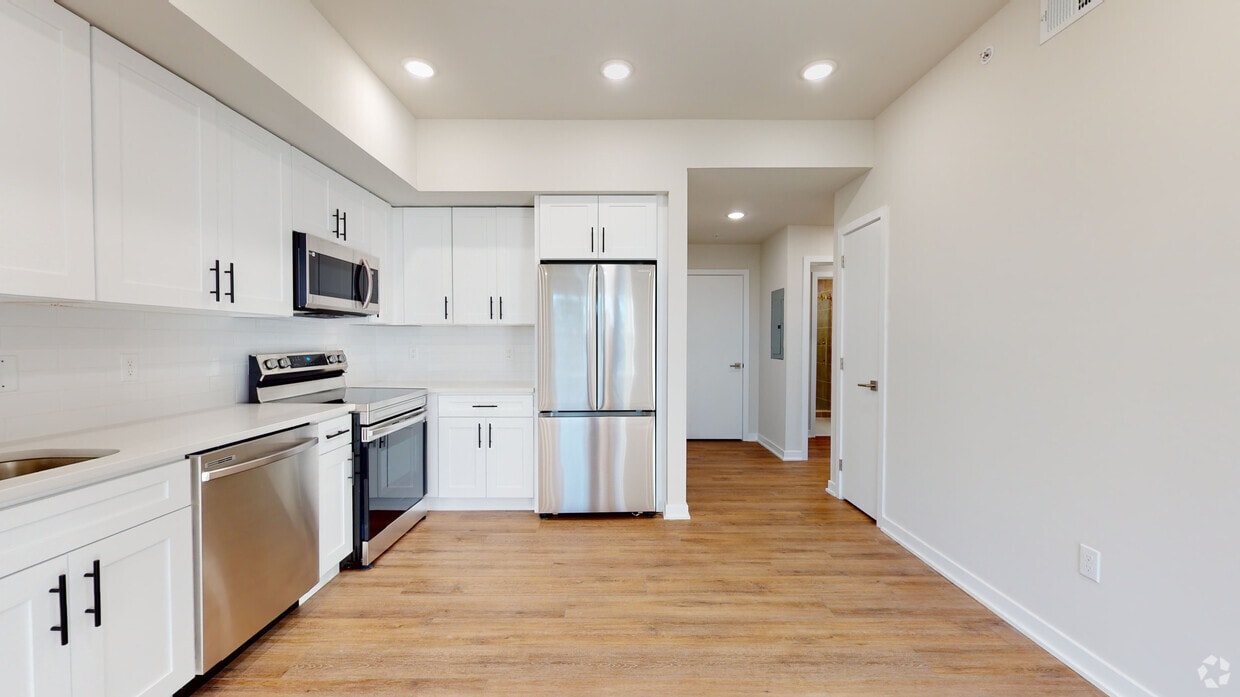
- Dishwasher
- Hardwood Floors
Community Features
- Fitness Room
- Individual Leases
- Roommate Matching
Laundry
- Laundry Access
- Laundry Room in Community
- Washer/Dryer in Unit
Unique Features
- By The Bed Pricing Listed
- Off Street Parking
- Roommate Match Available
- Washer Dryer In Most Units
Virtual Tours
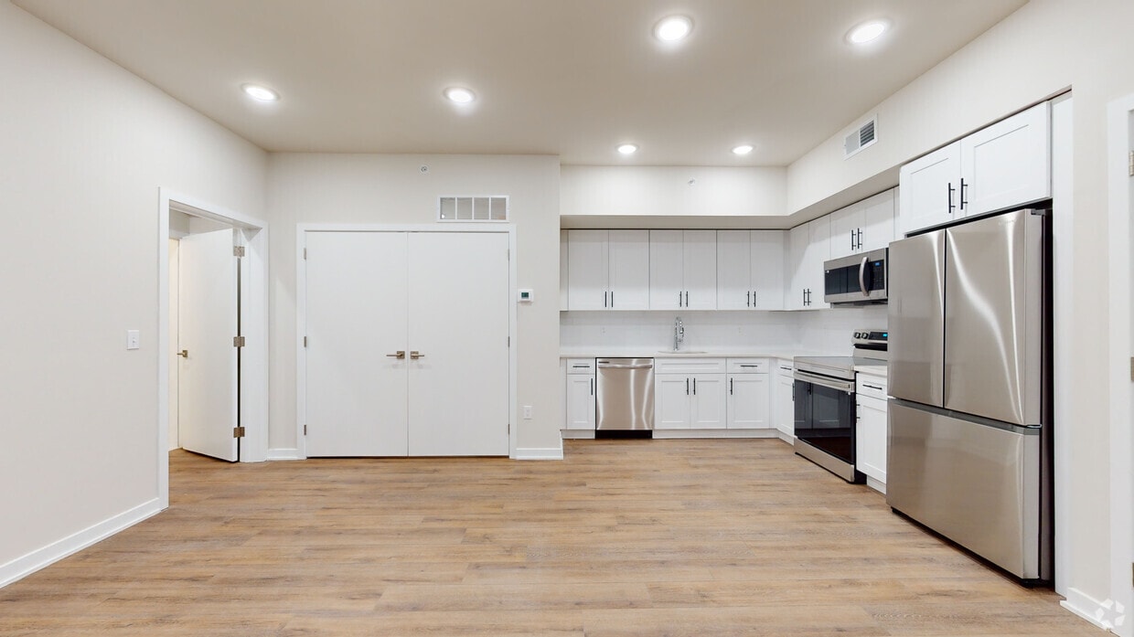
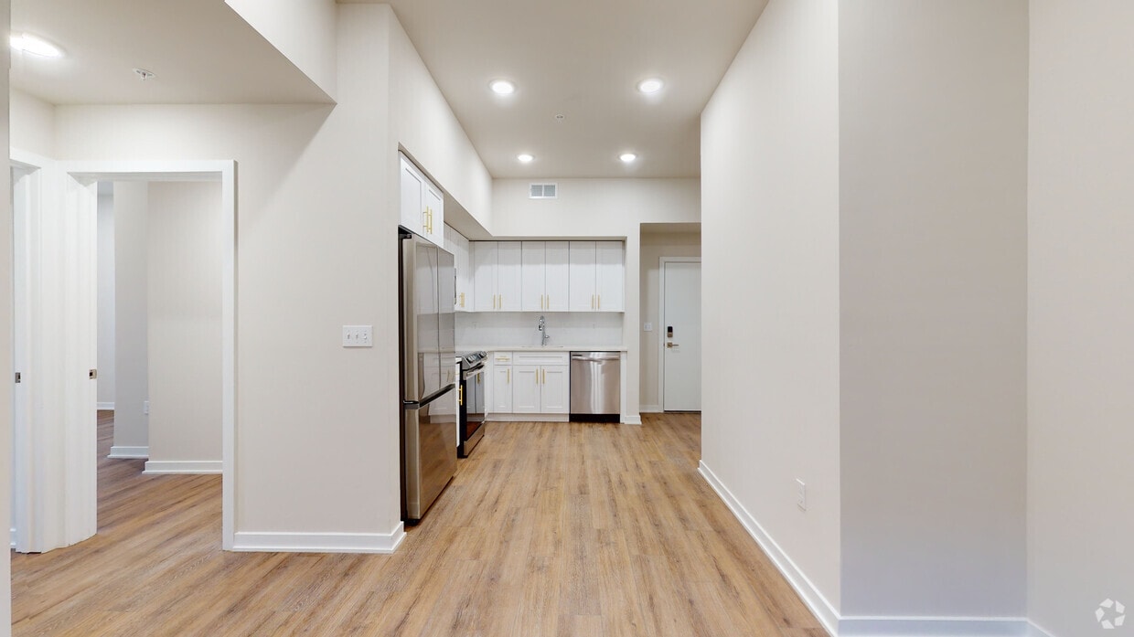
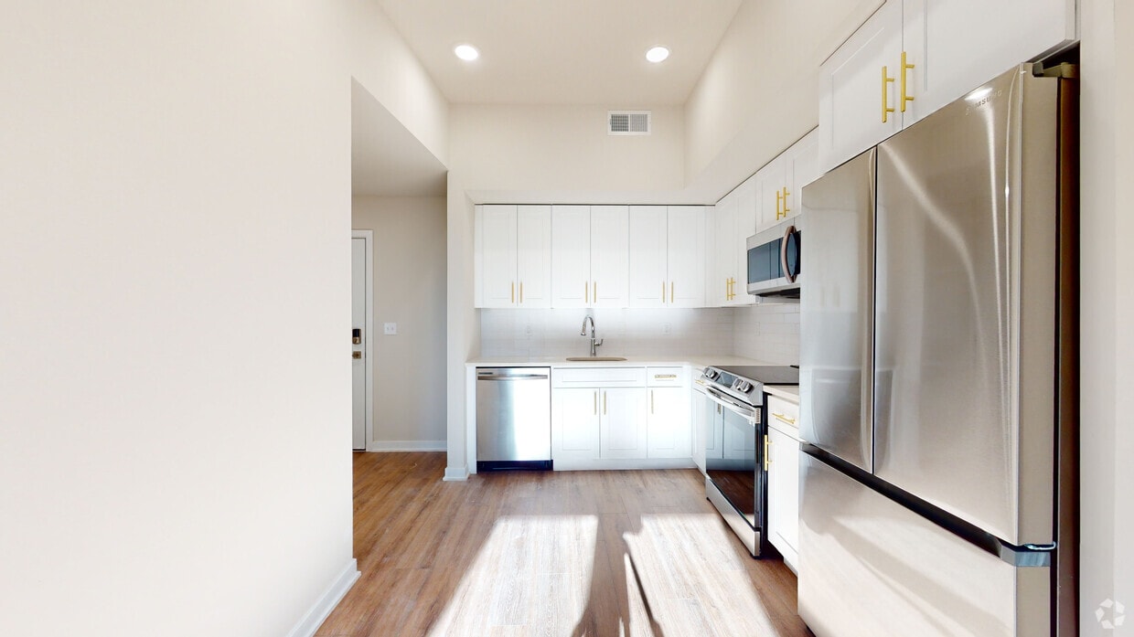
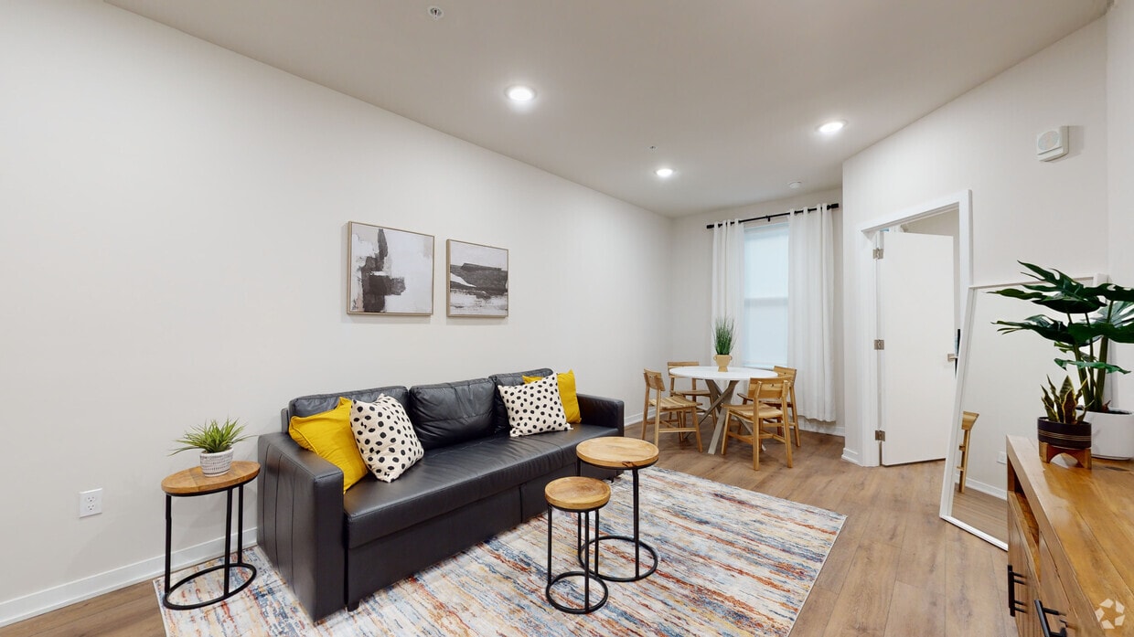
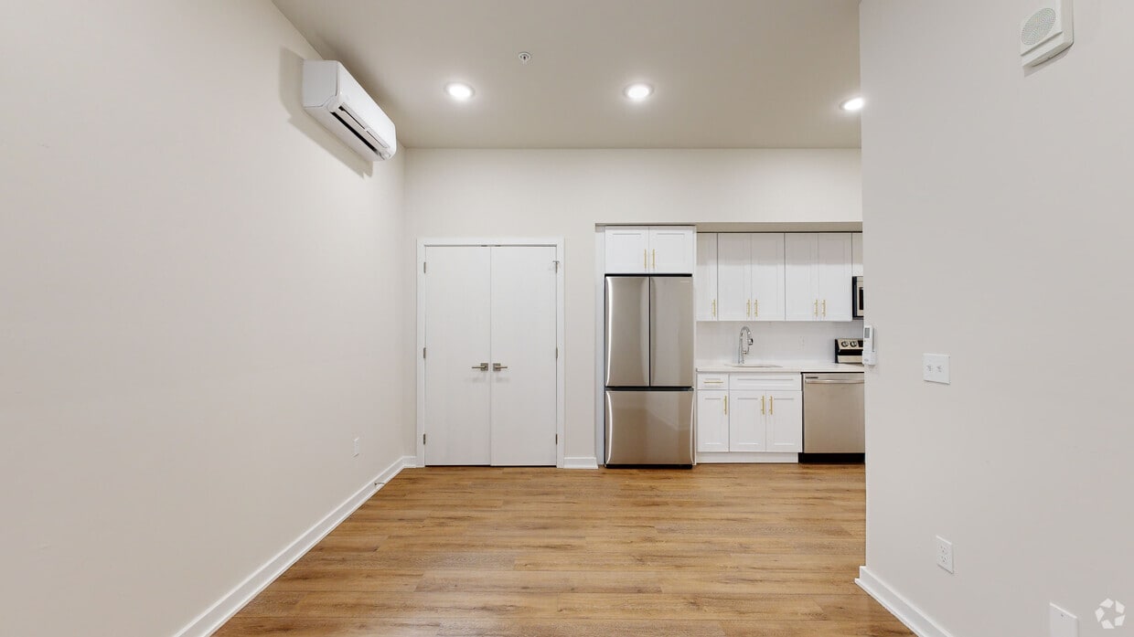
- 4BR, 4BA - 1,139SF to 1,275SF
Shopping Centers
| 138-144 Montgomery Ave | Walk: 3 min | Distance: 0.2 mi |
|---|---|---|
| Overbrook Plaza | Walk: 25 min | Distance: 1.3 mi |
| Overbrook Park | Walk: 35 min | Distance: 1.8 mi |
Transit / Subway
| Overbrook | Walk: 2 min | Distance: 0.1 mi |
|---|---|---|
| Merion | Walk: 12 min | Distance: 0.6 mi |
| Lansdowne Avenue And 63Rd Street | Walk: 23 min | Distance: 1.2 mi |
| Lansdowne Avenue And 62Nd Street | Walk: 25 min | Distance: 1.3 mi |
| Malvern And 63Rd | Walk: 40 min | Distance: 2.1 mi |
| 63Rd Street And Columbia Avenue | Walk: 43 min | Distance: 2.3 mi |
| 63Rd And Jefferson | Walk: 46 min | Distance: 2.4 mi |
Airports
| Philadelphia International | Drive: 26 min | Distance: 14.2 mi |
|---|---|---|
| Wilmington Airport | Drive: 58 min | Distance: 35.9 mi |
Colleges and Universities Nearby
| St Joseph's Univ., Phila. | Drive: 4 min | Distance: 1.4 mi |
|---|---|---|
| Philadelphia Osteopathic | Drive: 3 min | Distance: 1.5 mi |
| C.C. of Philadelphia, W Ctr | Drive: 9 min | Distance: 3.4 mi |
Parks and Recreation
| Cobbs Creek Park | Walk: 38 min | Distance: 2.0 mi |
|---|---|---|
| Shofuso - Japanese House and Garden | Walk: 57 min | Distance: 3.0 mi |
| Arboretum of the Barnes Foundation | Walk: 59 min | Distance: 3.1 mi |
| Fairmount Park | Walk: 60 min | Distance: 3.1 mi |
| Merion Botanical Park | Walk: 64 min | Distance: 3.3 mi |
Schools
Laboratory Charter School
Grades K-8
Public
3
Out of 10
Overbrook Elementary School
Grades PK-8
Public
4
Out of 10
Overbrook High School
Grades 9-12
Public
2
Out of 10



