

220 S 47th St, Philadelphia, PA 19139

220 S 47th St, Philadelphia, PA 19139
Map -
Url: http://offcampushousing.drexel.edu/housing/property/west-lofts/ghtzchx
Phone Number: (856) 644-4551
Data provided by TravelTime
| Number of Bedrooms | Number of Bathrooms | Rent Range | Square Footage | Name of Floor Plan | Unit Number | Availability | Newly Added | View More Details |
|---|
Fees and Policies
The fees listed below are community-provided and may exclude utilities or add-ons. All payments are made directly to the property and are non-refundable unless otherwise specified.
Utilities & Essentials
- Utility - Water/Sewer$35 - $65 / moMax chargeable amount: $65Disclaimer: Price varies based on floor plan type/size.
- Renters Liability Insurance - Third PartyVaries / moDisclaimer: Price varies based on amount of coverage.
One-Time Basics
Due at Application
- Application Fee$50 / occurrence
Due at Move-In
- Municipality Fee$69
- Security Deposit (Refundable)100% of base rentMax chargeable amount: 100% of base rent
- Street
Other Pets
- Pet Fee$300
- Pet Rent$25 / mo
Dogs
- Dogs Allowed
Max of 2, 85 lbs. Weight Limit, Pet Interview, Spayed/Neutered
Restrictions
Rottweiler, Doberman Pinscher, Pit Bull Terrier, Staffordshire Terrier, Chow, Presa Canarias, Akita, Alaskan Malamutes, Wolf-Hybrid, or any mix thereof
Comments
Pet Fee: 1 Time, $300 Pet Rent: $25/Month
Cats
- Cats Allowed
Max of 2, 85 lbs. Weight Limit
Restrictions
None
Comments
Pet Fee: 1 Time, $300 Pet Rent: $25/Month
Storage Unit
- Storage Fee$40 - $100 / moDisclaimer: Price varies based on rentable item size.
Other Storage Fees
- Storage Unit
Personalized Add-Ons
- Renters Liability/Content - Property Program$14.50 / mo
Situational
- Renters Liability Only - Non-Compliance$10.75 / occurrence
- Intra-Community Transfer Fee$1,000 / occurrence
- Returned Payment Fee (NSF)$25 / occurrence
- Late Fee$50 / occurrence
- Access Device - Replacement$75 / occurrence
Total Monthly Leasing Price includes base rent, all monthly mandatory and any user-selected optional fees. Excludes variable, usage-based, and required charges due at or prior to move-in or at move-out. Security Deposit may change based on screening results, but total will not exceed legal maximums. Some items may be taxed under applicable law. Some fees may not apply to rental homes subject to an affordable program. All fees are subject to application and/or lease terms. Prices and availability subject to change. Resident is responsible for damages beyond ordinary wear and tear. Resident may need to maintain insurance and to activate and maintain utility services, including but not limited to electricity, water, gas, and internet, per the lease. Additional fees may apply as detailed in the application and/or lease agreement, which can be requested prior to applying. Pets: Pet breed and other pet restrictions apply. Rentable Items: All Parking, storage, and other rentable items are subject to availability. Final pricing and availability will be determined during lease agreement. See Leasing Agent for details.
Convenient For
- Undergraduates
- Graduate Students
- Faculty/Staff
Apartment Description
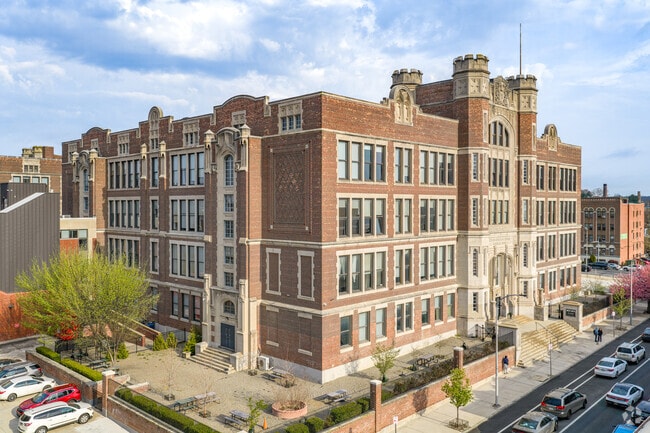
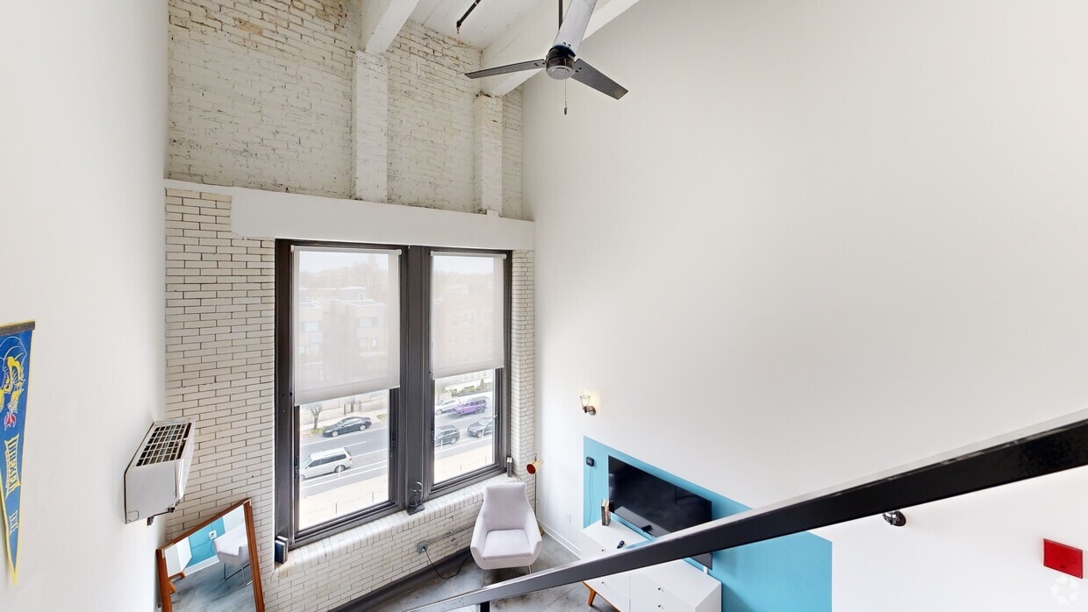
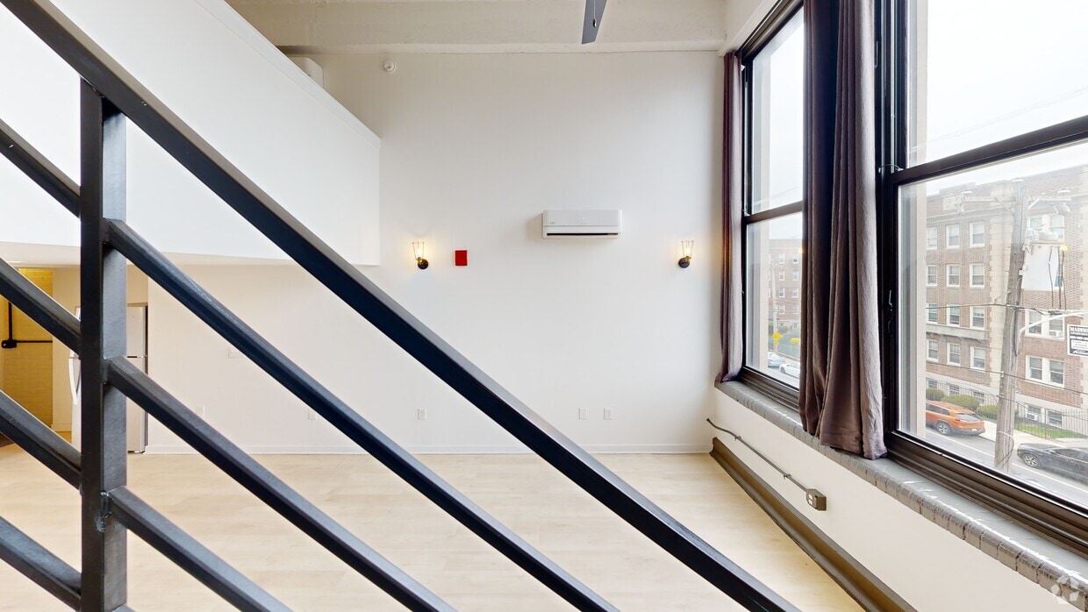
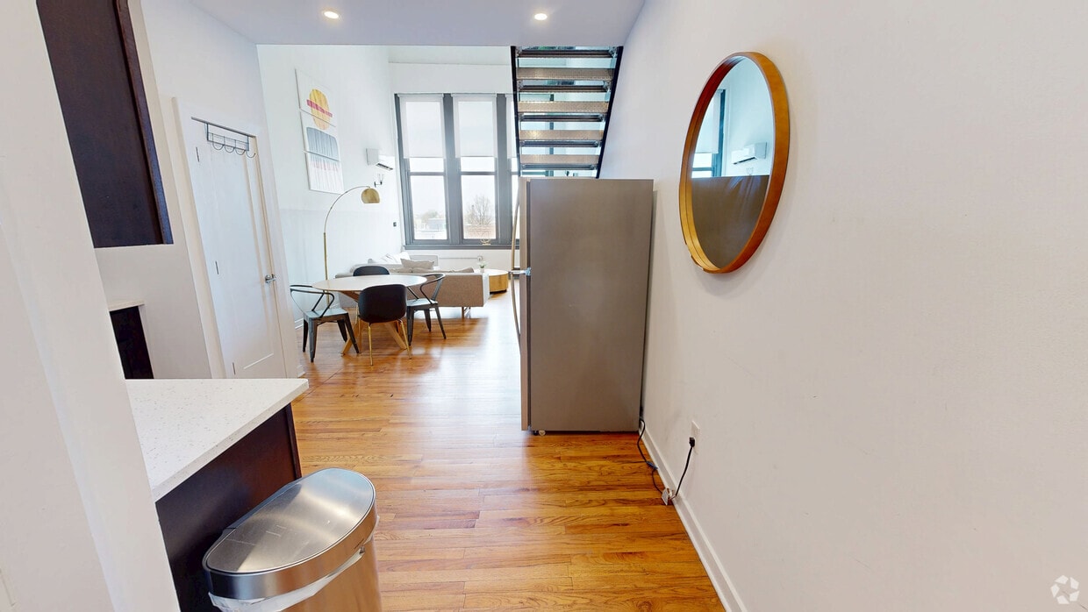
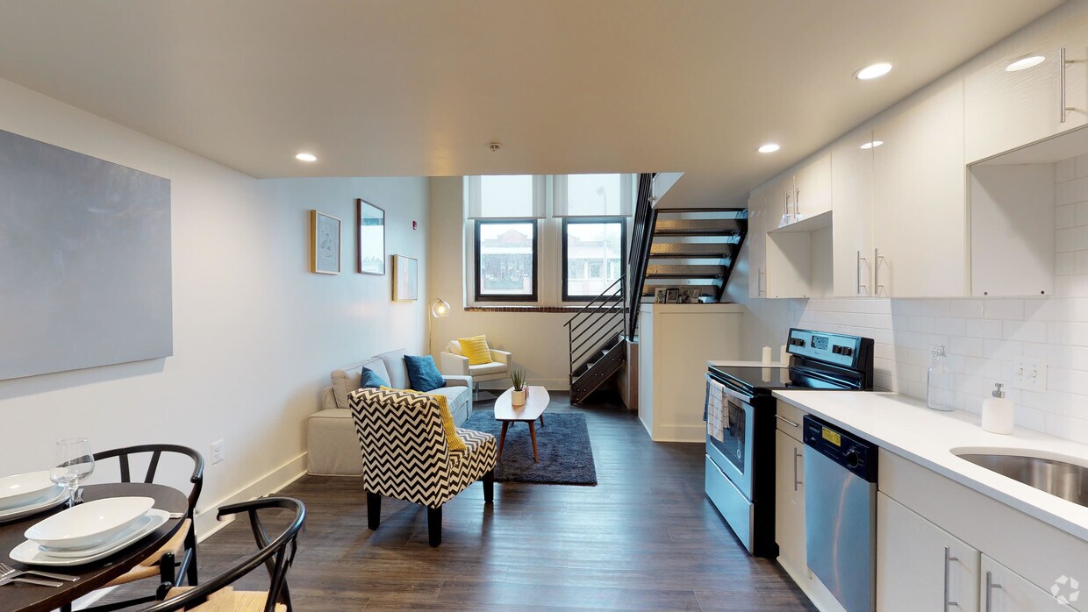
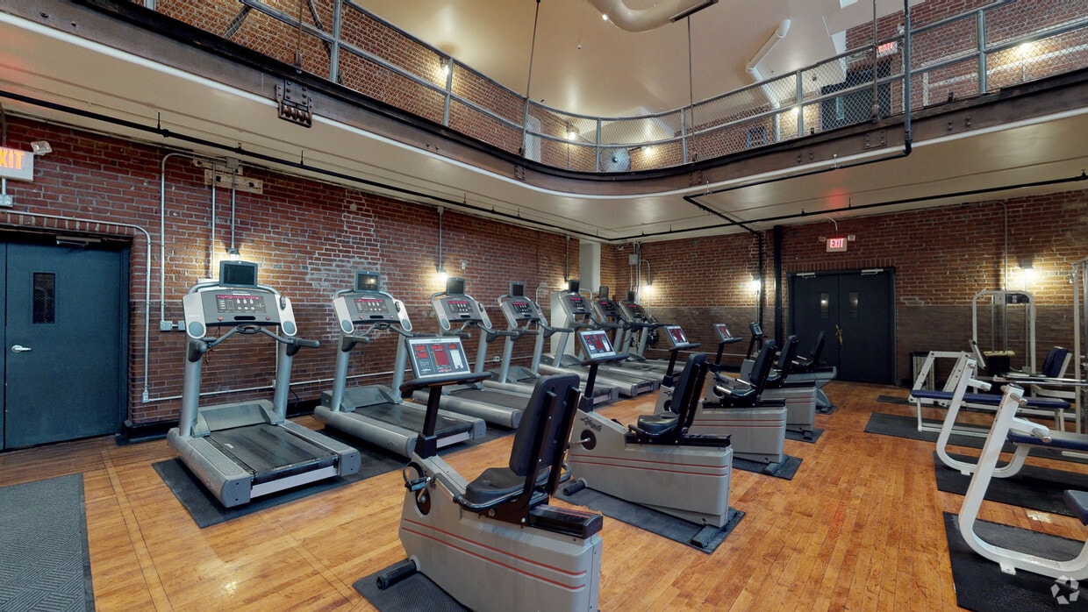
West Lofts transforms a celebrated Philadelphia landmark into distinctive loft residences rich in character and style. Historic architecture, soaring ceilings, expansive layouts, and authentic design details create a living experience unlike any... other. Blending timeless craftsmanship with modern comfort, West Lofts is more than a place to live—it's a piece of Philadelphia's story, reimagined.
Office Hours
| Sunday | 1:00 PM–5:00 PM |
| Monday | 9:00 AM–6:00 PM |
| Tuesday | 9:00 AM–6:00 PM |
| Wednesday | 9:00 AM–6:00 PM |
| Thursday | 9:00 AM–6:00 PM |
| Friday | 9:00 AM–6:00 PM |
| Saturday | 10:00 AM–5:00 PM |
Contact
Greystar
Amenities
Unit Features
- Air Conditioning
- Disability Accessible
- Dishwasher
- Fireplace
- Hardwood Floors
- Heating
- High-Speed Internet Available
- Loft
- Patio, Balcony, Porch or Deck
- Smoke-Free
Community Features
- Fitness Room
Laundry
- Laundry Access
- Laundry Room in Community
Unique Features
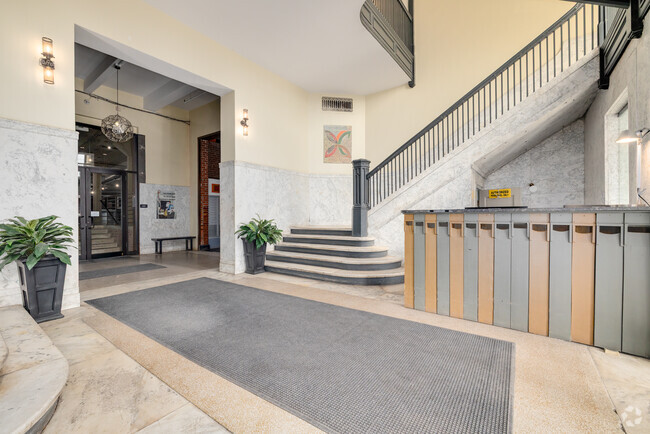
- 24-Hour Doorman
- App Dishwasher
- App Refrigerator
- App W/D
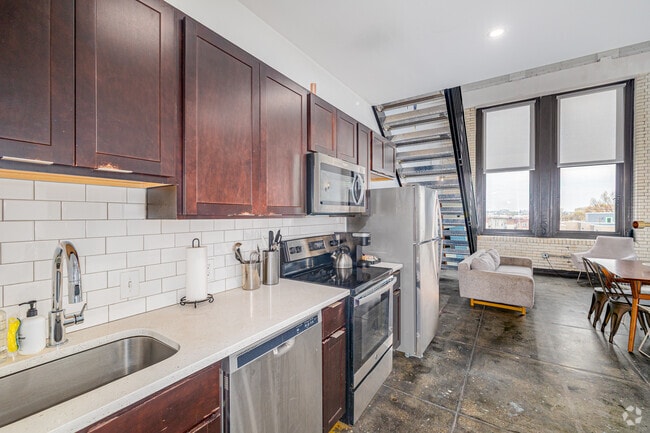
- Appliances Stainless
- Bark Park
- BBQ Grill
- Closet Walk-in
- Cyber Café
- Exposed Brick Walls
- Flooring Hardwood
- Granite Counters
- Paid Cable
- Stone Counters
- Stone Countertops
- Storage
- Svc Air Conditioning
- Svc Alarm Ready
- Svc Cable
- Theater
- TV Lounge
Virtual Tours
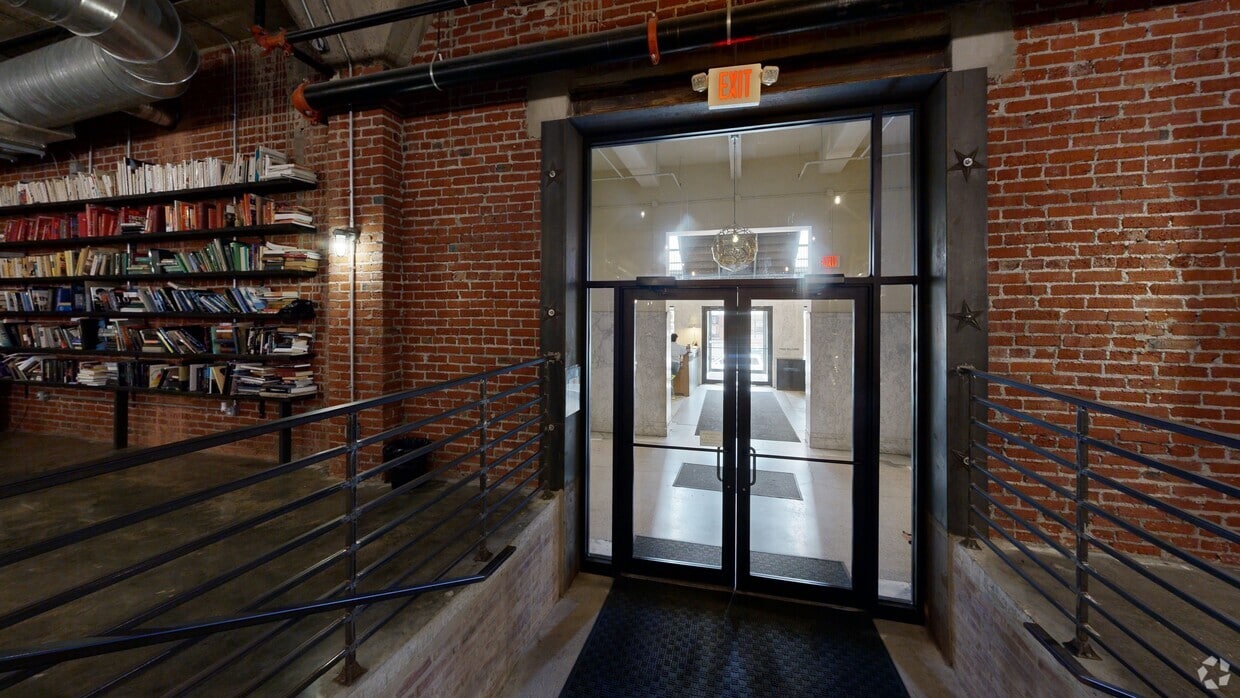
- Lobby Lounge
Security
- Security System
Shopping Centers
| 4630-4638 Chestnut St | Walk: 4 min | Distance: 0.2 mi |
|---|---|---|
| 9-37 N 52nd St | Walk: 14 min | Distance: 0.8 mi |
| The Shops At Penn | Walk: 27 min | Distance: 1.4 mi |
Military
| Philadelphia Naval Busi Center | Drive: 14 min | Distance: 6.4 mi |
|---|
Transit / Subway
| 46Th Street | Walk: 7 min | Distance: 0.4 mi |
|---|---|---|
| Baltimore Avenue And 47Th Street | Walk: 9 min | Distance: 0.5 mi |
| Baltimore Avenue And 48Th Street | Walk: 9 min | Distance: 0.5 mi |
| Baltimore Ave & 46Th St | Walk: 10 min | Distance: 0.6 mi |
| Baltimore Avenue And 45Th Street | Walk: 12 min | Distance: 0.6 mi |
| 49Th Street | Walk: 19 min | Distance: 1.0 mi |
| Penn Medicine Station | Walk: 31 min | Distance: 1.7 mi |
| Angora | Walk: 33 min | Distance: 1.7 mi |
| 30Th St. Phl. | Walk: 39 min | Distance: 2.0 mi |
| Gray 30Th Street | Walk: 40 min | Distance: 2.1 mi |
Airports
| Philadelphia International | Drive: 19 min | Distance: 7.9 mi |
|---|---|---|
| Wilmington Airport | Drive: 52 min | Distance: 33.2 mi |
Colleges and Universities Nearby
| C.C. of Philadelphia, W Ctr | Walk: 6 min | Distance: 0.3 mi |
|---|---|---|
| University of the Sciences | Walk: 19 min | Distance: 1.0 mi |
| University of Pennsylvania | Walk: 23 min | Distance: 1.2 mi |
| Drexel Univ., Univ. City Main | Walk: 34 min | Distance: 1.8 mi |
Parks and Recreation
| University of Pennsylvania Observatory | Walk: 28 min | Distance: 1.5 mi |
|---|---|---|
| Penn Museum | Walk: 29 min | Distance: 1.5 mi |
| Bartram's Garden | Walk: 41 min | Distance: 2.1 mi |
| Please Touch Museum | Walk: 40 min | Distance: 2.1 mi |
| Philadelphia Zoo | Walk: 49 min | Distance: 2.5 mi |
Schools
West Philadelphia High School
Grades 9-12
Public
3
Out of 10
Lea Henry C School
Grades PK-8
Public
5
Out of 10
West Philadelphia Catholic High School
Grades 9-12
Private
NR
Out of 10
New Testament Church Christian
Grades PK-8
Private
NR
Out of 10
The Workshop School
Grades 9-12
Public
2
Out of 10



