
Data provided by TravelTime

Last Updated:
Floor Plan Models and Units
Number of BedroomsNumber of BathroomsRent RangeSquare FootageName of Floor PlanUnit NumberAvailabilityNewly AddedView More Details
Beds Baths Rent Sq. Ft. Availability
2 Bathrooms
$2,795
1,584 10/15/26
10/15/26 $2,795
1,584Sq. Ft.
* Price shown is total price based on community-supplied monthly required fees. Excludes user-selected optional fees and variable or usage-based fees and required charges due at or prior to move-in or at move-out. View Fees and Policies for details. Price, availability, fees, and any applicable rent special are subject to change without notice. * Square footage definitions vary. Displayed square footage is approximate.

Fees and Policies

The fees listed below are community-provided and may exclude utilities or add-ons. All payments are made directly to the property and are non-refundable unless otherwise specified.

  • Fee Not Specified

Requirements

  • Fee Not Specified

Requirements

Convenient For

  • Undergraduates
  • Graduate Students
  • Faculty/Staff

533 Glen Echo Road

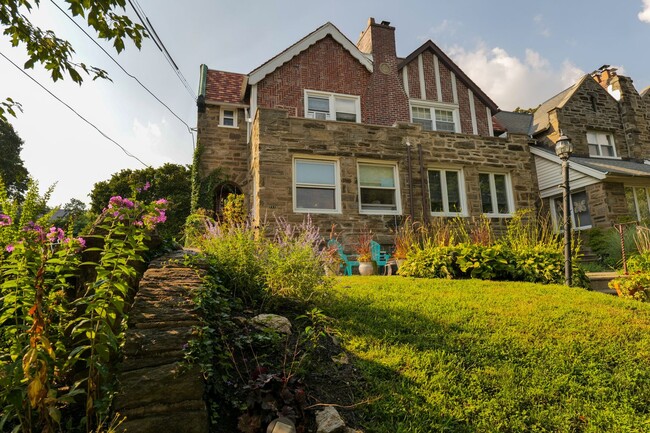
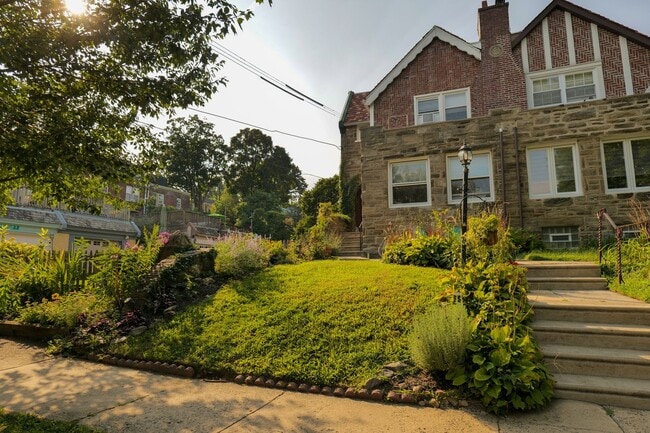
Welcome to 533 Glen Echo Road, a three-bedroom, two-bathroom single-family home located in West Mount Airy.

This home offers:
~ A spacious three-bedroom layout with approximately 1,584 square feet of above-grade living space, plus a finished...
lower-level flex area.
~ Beautiful original parquet and hardwood flooring, arched openings, large windows, ceiling fans, and classic architectural details throughout.
~ A generous living room highlighted by a decorative brick fireplace and built-in shelving.
~ A separate dining area with plenty of room for entertaining and everyday meals.
~ An updated kitchen featuring dark cabinetry, stone countertops, stainless steel appliances, gas cooking, dishwasher, microwave, and a large island with breakfast seating.
~ Three bedrooms with flexible space for sleeping, working from home, guests, or additional personal space.
~ Two full bathrooms, including updated fixtures and tub/shower combinations.
~ A finished lower level offering substantial additional space for a recreation room, home office, workout area, hobbies, or storage.

Outdoor features include:
~ A large private rear deck with room for seating, dining, and outdoor entertaining.
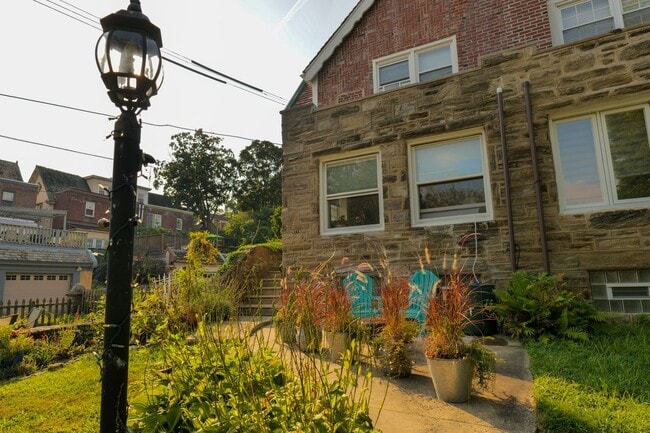
~ Landscaped front grounds that complement the home’s distinctive stone-and-brick exterior.

This location provides:
~ Quick access to Carpenter’s Woods and Wissahickon Valley Park.
~ Convenient proximity to Germantown Avenue shopping, dining, cafés, and neighborhood services.
~ Public transportation options for commuting throughout Northwest Philadelphia and Center City.
~ Easy access to Chestnut Hill, Germantown, and surrounding Mt. Airy amenities.

533 Glen Echo Road stands out for renters seeking more than a standard rental home. Its original hardwood character, updated kitchen, two full bathrooms, finished lower level, private deck, and landscaped setting create a distinctive West Mount Airy home with substantial indoor and outdoor living space.

Contact

Protect yourself from fraud. Do not send money to anyone you don't know.

Amenities

Unit Features

  • Dishwasher
  • Fireplace
  • Hardwood Floors
  • Patio, Balcony, Porch or Deck

Unique Features

  • Arched Doorways
  • Breakfast Bar
  • Built-In Shelving
  • Carpenter’s Woods
  • Close to Park
  • Close to Public Transportation
  • Germantown Avenue
  • Good Natural Lighting
  • Granite-Style Countertops
  • Historic Charm
  • Kitchen Island
  • Landscaped Grounds
  • Large Windows
  • Private Outdoor Space
  • Radiators

Shopping Centers

6543-6557 Greene St Walk: 15 min Distance: 0.8 mi
18-22 W Hortter St Walk: 16 min Distance: 0.9 mi
Winston Commons Walk: 18 min Distance: 0.9 mi

Transit / Subway

Carpenter Walk: 9 min Distance: 0.5 mi
Richard Allen Lane Walk: 12 min Distance: 0.7 mi
Upsal Walk: 16 min Distance: 0.9 mi
Mount Airy Walk: 24 min Distance: 1.3 mi
Sedgwick Walk: 21 min Distance: 1.1 mi
Logan Walk: 72 min Distance: 3.7 mi
Wyoming Walk: 72 min Distance: 3.7 mi
Hunting Park Drive: 11 min Distance: 4.3 mi
Olney Transit Center Drive: 10 min Distance: 4.9 mi
Fern Rock Transit Center Drive: 10 min Distance: 5.1 mi

Airports

Philadelphia International Drive: 36 min Distance: 18.1 mi
Trenton Mercer Drive: 54 min Distance: 37.8 mi

Colleges and Universities Nearby

Drexel Univ., Queen Lane Walk: 55 min Distance: 2.8 mi
La Salle University Walk: 55 min Distance: 2.9 mi
Philadelphia University Walk: 59 min Distance: 3.1 mi
Chesnut Hill College Walk: 73 min Distance: 3.8 mi

Parks and Recreation

Awbury Arboretum Walk: 40 min Distance: 2.1 mi
Wissahickon Environmental Center Walk: 73 min Distance: 3.8 mi
The Morris Arboretum Drive: 12 min Distance: 4.4 mi
Schuylkill Center for Environmental Education Drive: 16 min Distance: 5.8 mi
Rolling Hill Park Drive: 21 min Distance: 7.0 mi

Schools

Emlen Eleanor C School
Grades PK-5
Public
4
Out of 10
Henry Charles W School
Grades K-8
Public
8
Out of 10
Roxborough High School
Grades 9-12
Public
1
Out of 10
Jesus is the Way Christian Academy
Grades K-12
Private
NR
Out of 10
Greene Street Academy
Grades PK-5
Private
NR
Out of 10

Ratings

Walkability

Moderately friendly

Walkability

60/ 100

Transit

Fairly friendly

Transit

50/ 100

Bikeability

Moderately friendly

Bikeability

60/ 100

Scores provided by Local Logic

Sound

Active

Sound

75/ 100

TrafficBusy
AirportCalm
BusinessCalm

Data provided by HowLoud®

Protect yourself from scams.  Learn More