

1500 Hamilton St, Philadelphia, PA 19130

1500 Hamilton St, Philadelphia, PA 19130
Map -
Url: http://offcampushousing.drexel.edu/housing/property/the-hamilton/2j2fyy9
Phone Number: (844) 273-5807
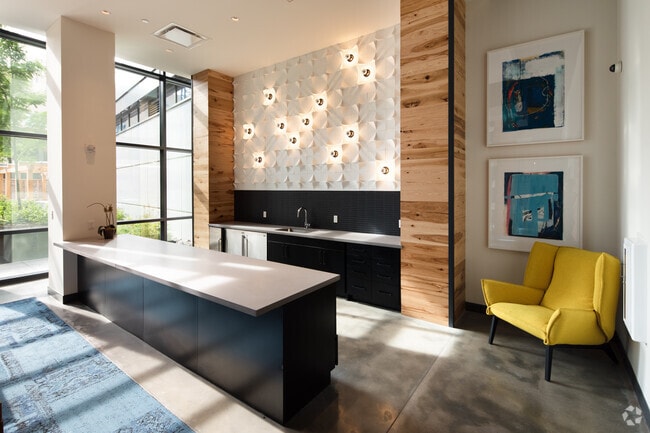
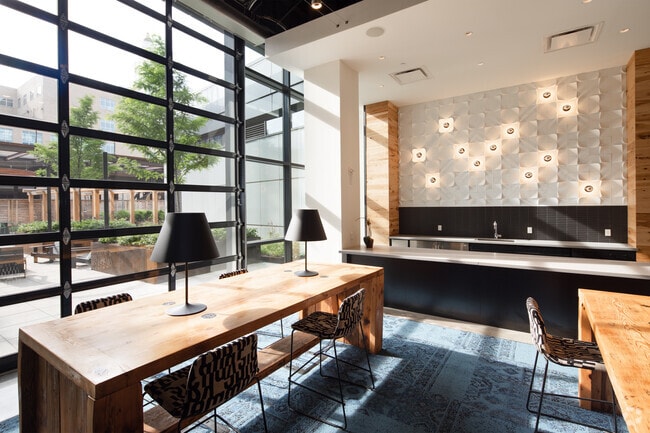
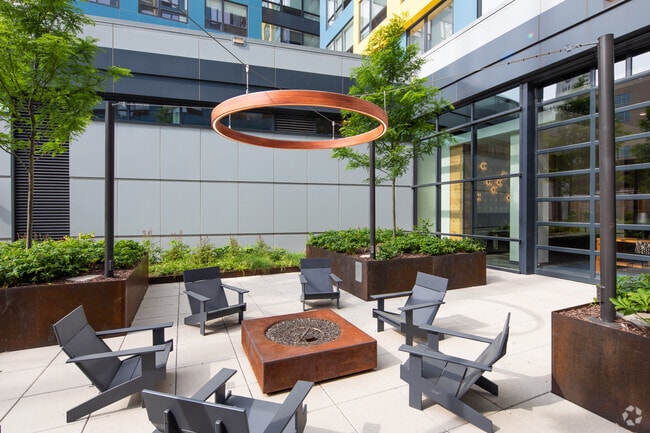
Data provided by TravelTime
Rent Specials
1.5 Months Free on Select Units Move-in by September 22th on 12+ month lease terms. Call today for details and restrictions.
| Number of Bedrooms | Number of Bathrooms | Rent Range | Square Footage | Name of Floor Plan | Unit Number | Availability | Newly Added | View More Details |
|---|
Fees and Policies
The fees listed below are community-provided and may exclude utilities or add-ons. All payments are made directly to the property and are non-refundable unless otherwise specified.
Utilities & Essentials
- Utility - GasVaries / moDisclaimer: Utility apportionment is submetered water/gas/electric.
- Utility - ElectricVaries / moDisclaimer: Utility apportionment is submetered water/gas/electric.
- Utility - Billing Administrative Fee$5.12 / mo
- Utility - Water/SewerVaries / moDisclaimer: Utility apportionment is submetered water/gas/electric.
- Renters Liability Insurance - Third PartyVaries / moDisclaimer: Price varies based on selections with third party provider.
One-Time Basics
Due at Application
- Application Fee$50
- Security Deposit (Refundable)$500
Due at Move-In
- Community Amenity Fee$500
- Utility - New Account Fee$17
Garage
- Parking - Garage$350 - $475 / moDisclaimer: Price varies based on rentable item location.
Comments
Max of 1
Additional Parking Options
- Garage
- Garage
Other Pets
- Pet Rent$25 - $35 / moDisclaimer: Price varies based on pet type.
- Pet Fee$350
Cats
- Cats Allowed
Max of 2, 75 lbs. Weight Limit
Restrictions
We welcome 2 pets per apartment home. There is a $350 non-refundable pet fee per pet. Pet rent is $25 per month for cats and $35 per month per dog. There is a weight limit of 75 pounds per pet, and we have breed restrictions.
Dogs
- Dogs Allowed
Max of 2, 75 lbs. Weight Limit
Restrictions
We welcome 2 pets per apartment home. There is a $350 non-refundable pet fee per pet. Pet rent is $25 per month for cats and $35 per month per dog. There is a weight limit of 75 pounds per pet, and we have breed restrictions.
Storage Unit
- Storage Fee$35 - $70 / moDisclaimer: Price varies based on rentable item size.
Other Storage Fees
- Storage Unit
Personalized Add-Ons
- Common Area/Clubhouse Rental$500 / occurrence
- Guest Suite Rental$200 - $225 / occurrenceDisclaimer: Price varies based on date and/or time.
Situational
- Renters Liability Only - Non-Compliance$15 / occurrence
- Intra-Community Transfer Fee$1,000 / occurrence
- Insufficient Move-Out Notice Fee200% of base rent / occurrence
Total Monthly Leasing Price includes base rent, all monthly mandatory and any user-selected optional fees. Excludes variable, usage-based, and required charges due at or prior to move-in or at move-out. Security Deposit may change based on screening results, but total will not exceed legal maximums. Some items may be taxed under applicable law. Some fees may not apply to rental homes subject to an affordable program. All fees are subject to application and/or lease terms. Prices and availability subject to change. Resident is responsible for damages beyond ordinary wear and tear. Resident may need to maintain insurance and to activate and maintain utility services, including but not limited to electricity, water, gas, and internet, per the lease. Additional fees may apply as detailed in the application and/or lease agreement, which can be requested prior to applying. Pets: Pet breed and other pet restrictions apply. Rentable Items: All Parking, storage, and other rentable items are subject to availability. Final pricing and availability will be determined during lease agreement. See Leasing Agent for details.
Convenient For
- Undergraduates
- Graduate Students
- Faculty/Staff
Lease Terms
- 12 month lease
- 9 month lease
- Flexible/Other lease
Apartment Description
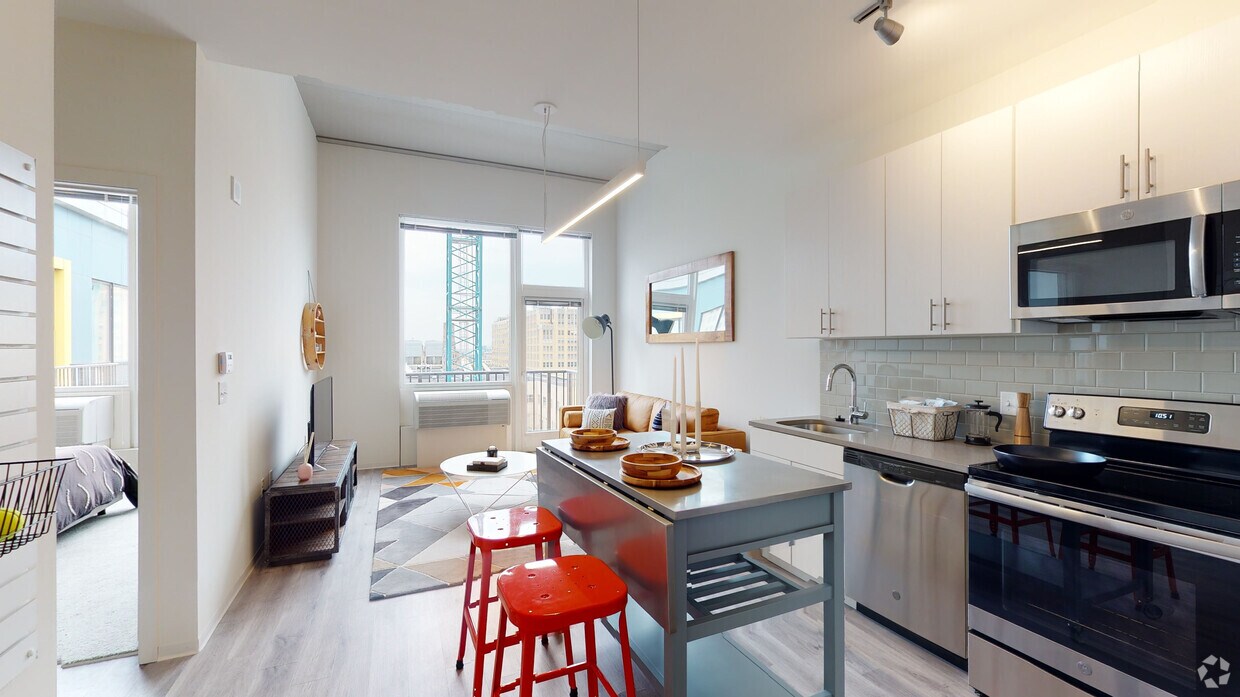
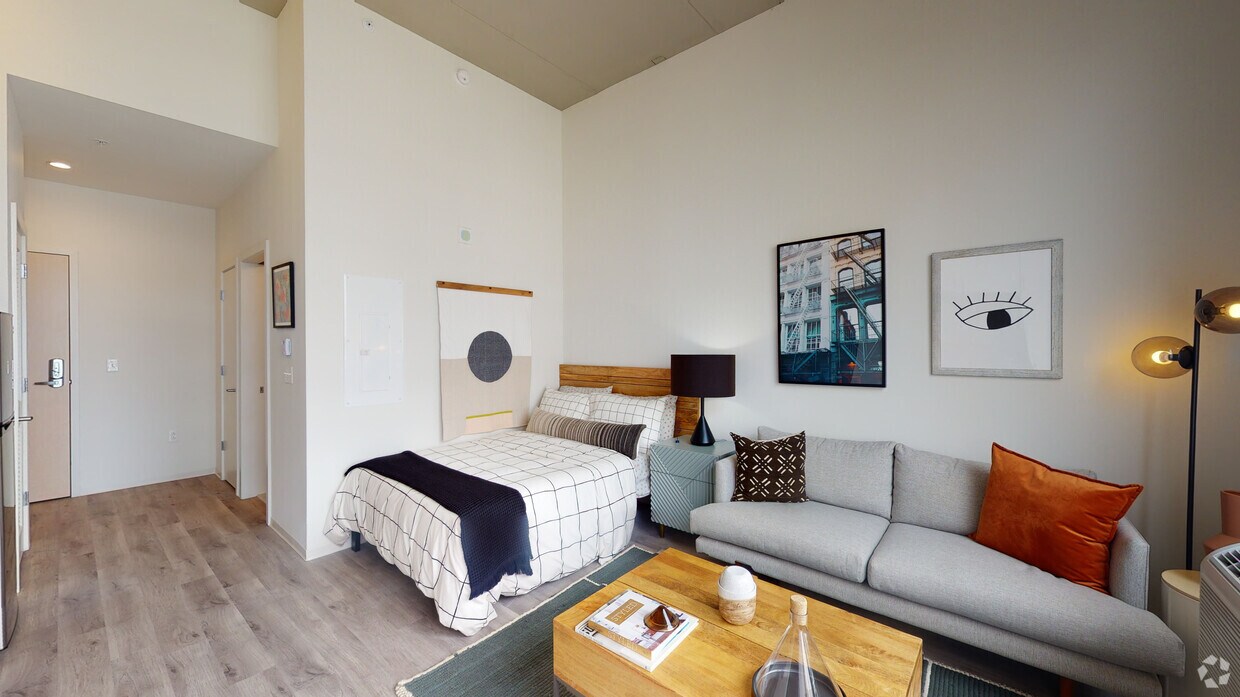
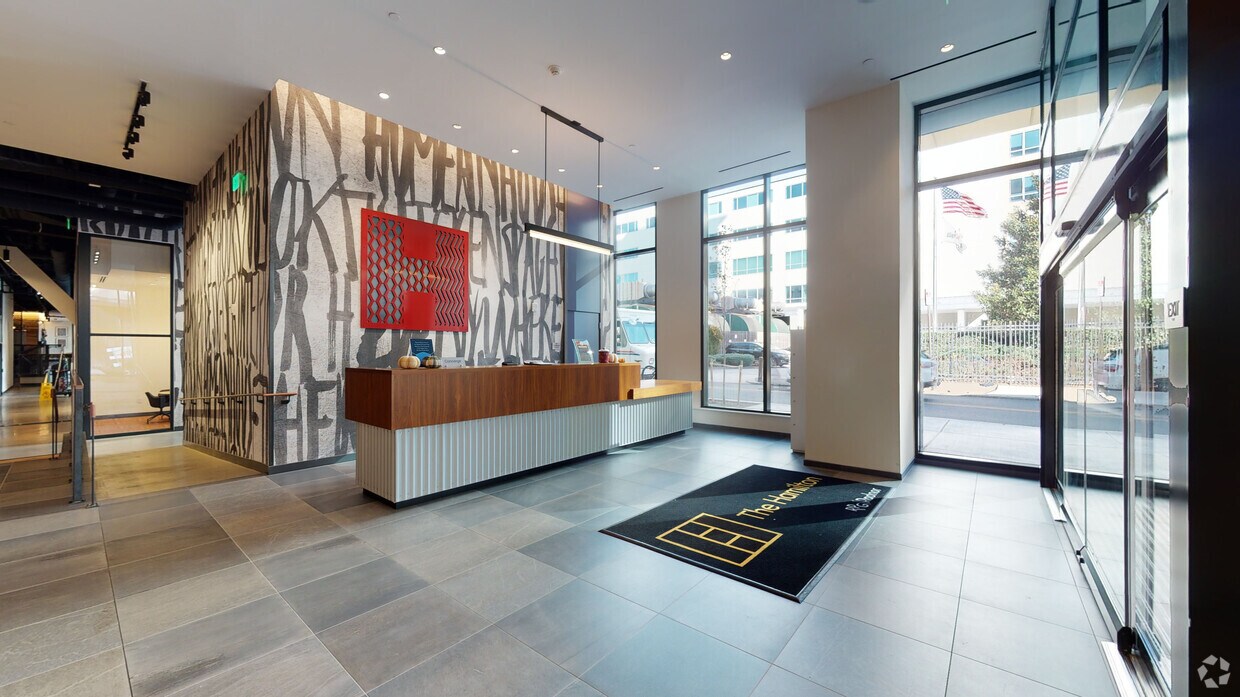
It pays to keep things simple. To get just what you need. The Hamilton offers Logan Square apartments with more. Not more space to take care of, but more of what really matters. Comfort. Fun. Connection. Time. Among apartments for rent in... Philadelphia, it's simply a smarter place to be. Choose from smartly designed studio, one-bedroom- and two-bedroom apartments now leasing.
Office Hours
| Sunday | 11:00 AM–4:00 PM |
| Monday | 9:00 AM–6:00 PM |
| Tuesday | 9:00 AM–6:00 PM |
| Wednesday | 9:00 AM–6:00 PM |
| Thursday | 9:00 AM–6:00 PM |
| Friday | 9:00 AM–6:00 PM |
| Saturday | 10:00 AM–5:00 PM |
Contact
Greystar
Amenities
Unit Features
- Air Conditioning
- Patio, Balcony, Porch or Deck
Community Features
- Fitness Room
Unique Features
- Clubroom
- Golf Simulator
- Hamilton Hub - 2,762 Sq ft of Co-working Space
- Movie Room
- Roof Deck
- Yoga Studio
Virtual Tours
- 2BR, 2BA - 845SF
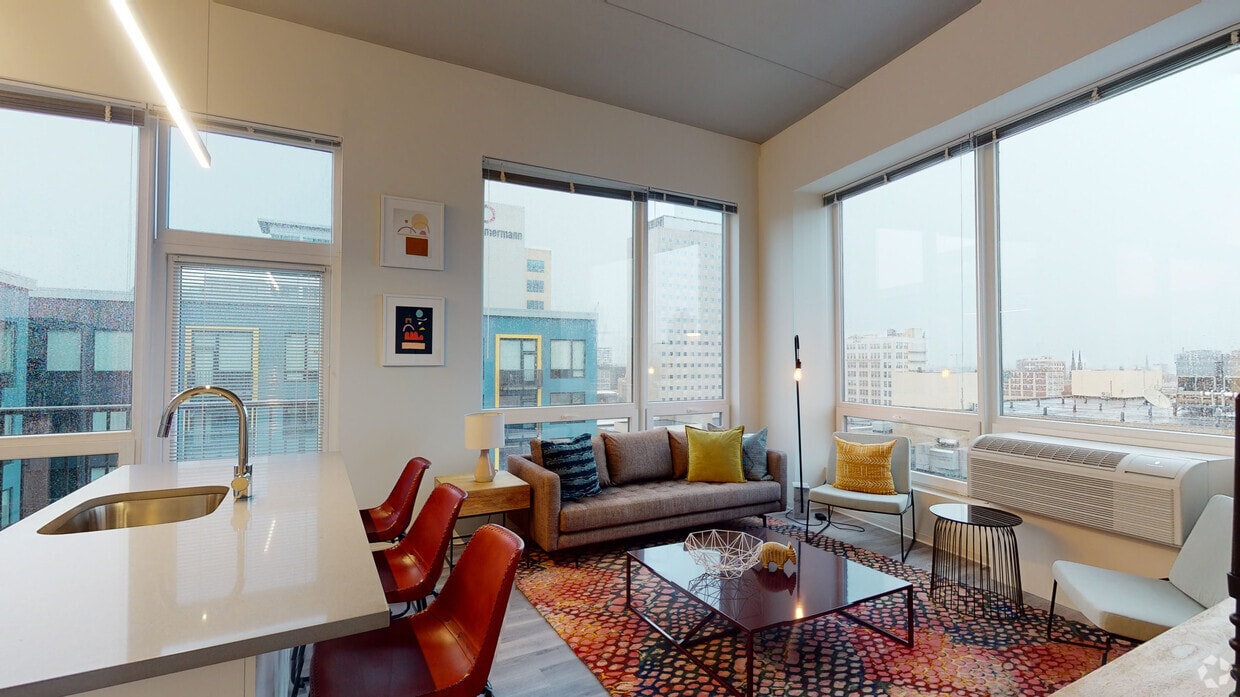
Shopping Centers
| Reading Terminal | Walk: 17 min | Distance: 0.9 mi |
|---|---|---|
| The Shops At Liberty Place | Walk: 15 min | Distance: 0.8 mi |
Military
| Philadelphia Naval Busi Center | Drive: 12 min | Distance: 7.4 mi |
|---|
Transit / Subway
| Spring Garden - Bsl | Walk: 4 min | Distance: 0.2 mi |
|---|---|---|
| Race-Vine | Walk: 15 min | Distance: 0.8 mi |
| Fairmount | Walk: 10 min | Distance: 0.5 mi |
| Suburban Station | Walk: 12 min | Distance: 0.6 mi |
| 15Th St - Mfl | Walk: 12 min | Distance: 0.6 mi |
| 15Th Street | Walk: 12 min | Distance: 0.7 mi |
| Jefferson Station | Walk: 18 min | Distance: 1.0 mi |
| Philadelphia | Walk: 26 min | Distance: 1.3 mi |
| Gray 30Th Street | Walk: 27 min | Distance: 1.4 mi |
| 30Th St. Phl. | Walk: 29 min | Distance: 1.5 mi |
Airports
| Philadelphia International | Drive: 21 min | Distance: 11.2 mi |
|---|---|---|
| Trenton Mercer | Drive: 49 min | Distance: 33.6 mi |
Colleges and Universities Nearby
| Drexel Univ., Hahnemann | Walk: 5 min | Distance: 0.3 mi |
|---|---|---|
| C.C. of Philadelphia | Walk: 3 min | Distance: 0.2 mi |
| Moore College of Art & Design | Walk: 14 min | Distance: 0.7 mi |
| The Art Inst. of Philadelphia | Walk: 15 min | Distance: 0.8 mi |
Parks and Recreation
| The Academy of Natural Sciences | Walk: 12 min | Distance: 0.6 mi |
|---|---|---|
| Fels Planetarium | Walk: 13 min | Distance: 0.7 mi |
| Franklin Institute | Walk: 13 min | Distance: 0.7 mi |
| Edgar Allan Poe Nat'l Historic Site | Walk: 15 min | Distance: 0.8 mi |
| Independence National Historical Park | Walk: 27 min | Distance: 1.4 mi |
Schools
Waring Laura W School
Grades PK-8
Public
5
Out of 10
Franklin Benjamin High School
Grades 9-12
Public
2
Out of 10
Friends Select School
Grades PK-12
Private
NR
Out of 10
Community College of Philadelphia Child Dev Center
Grades K-12
Private
NR
Out of 10



